
Long-Term Architectural Model Supplier Sustainability
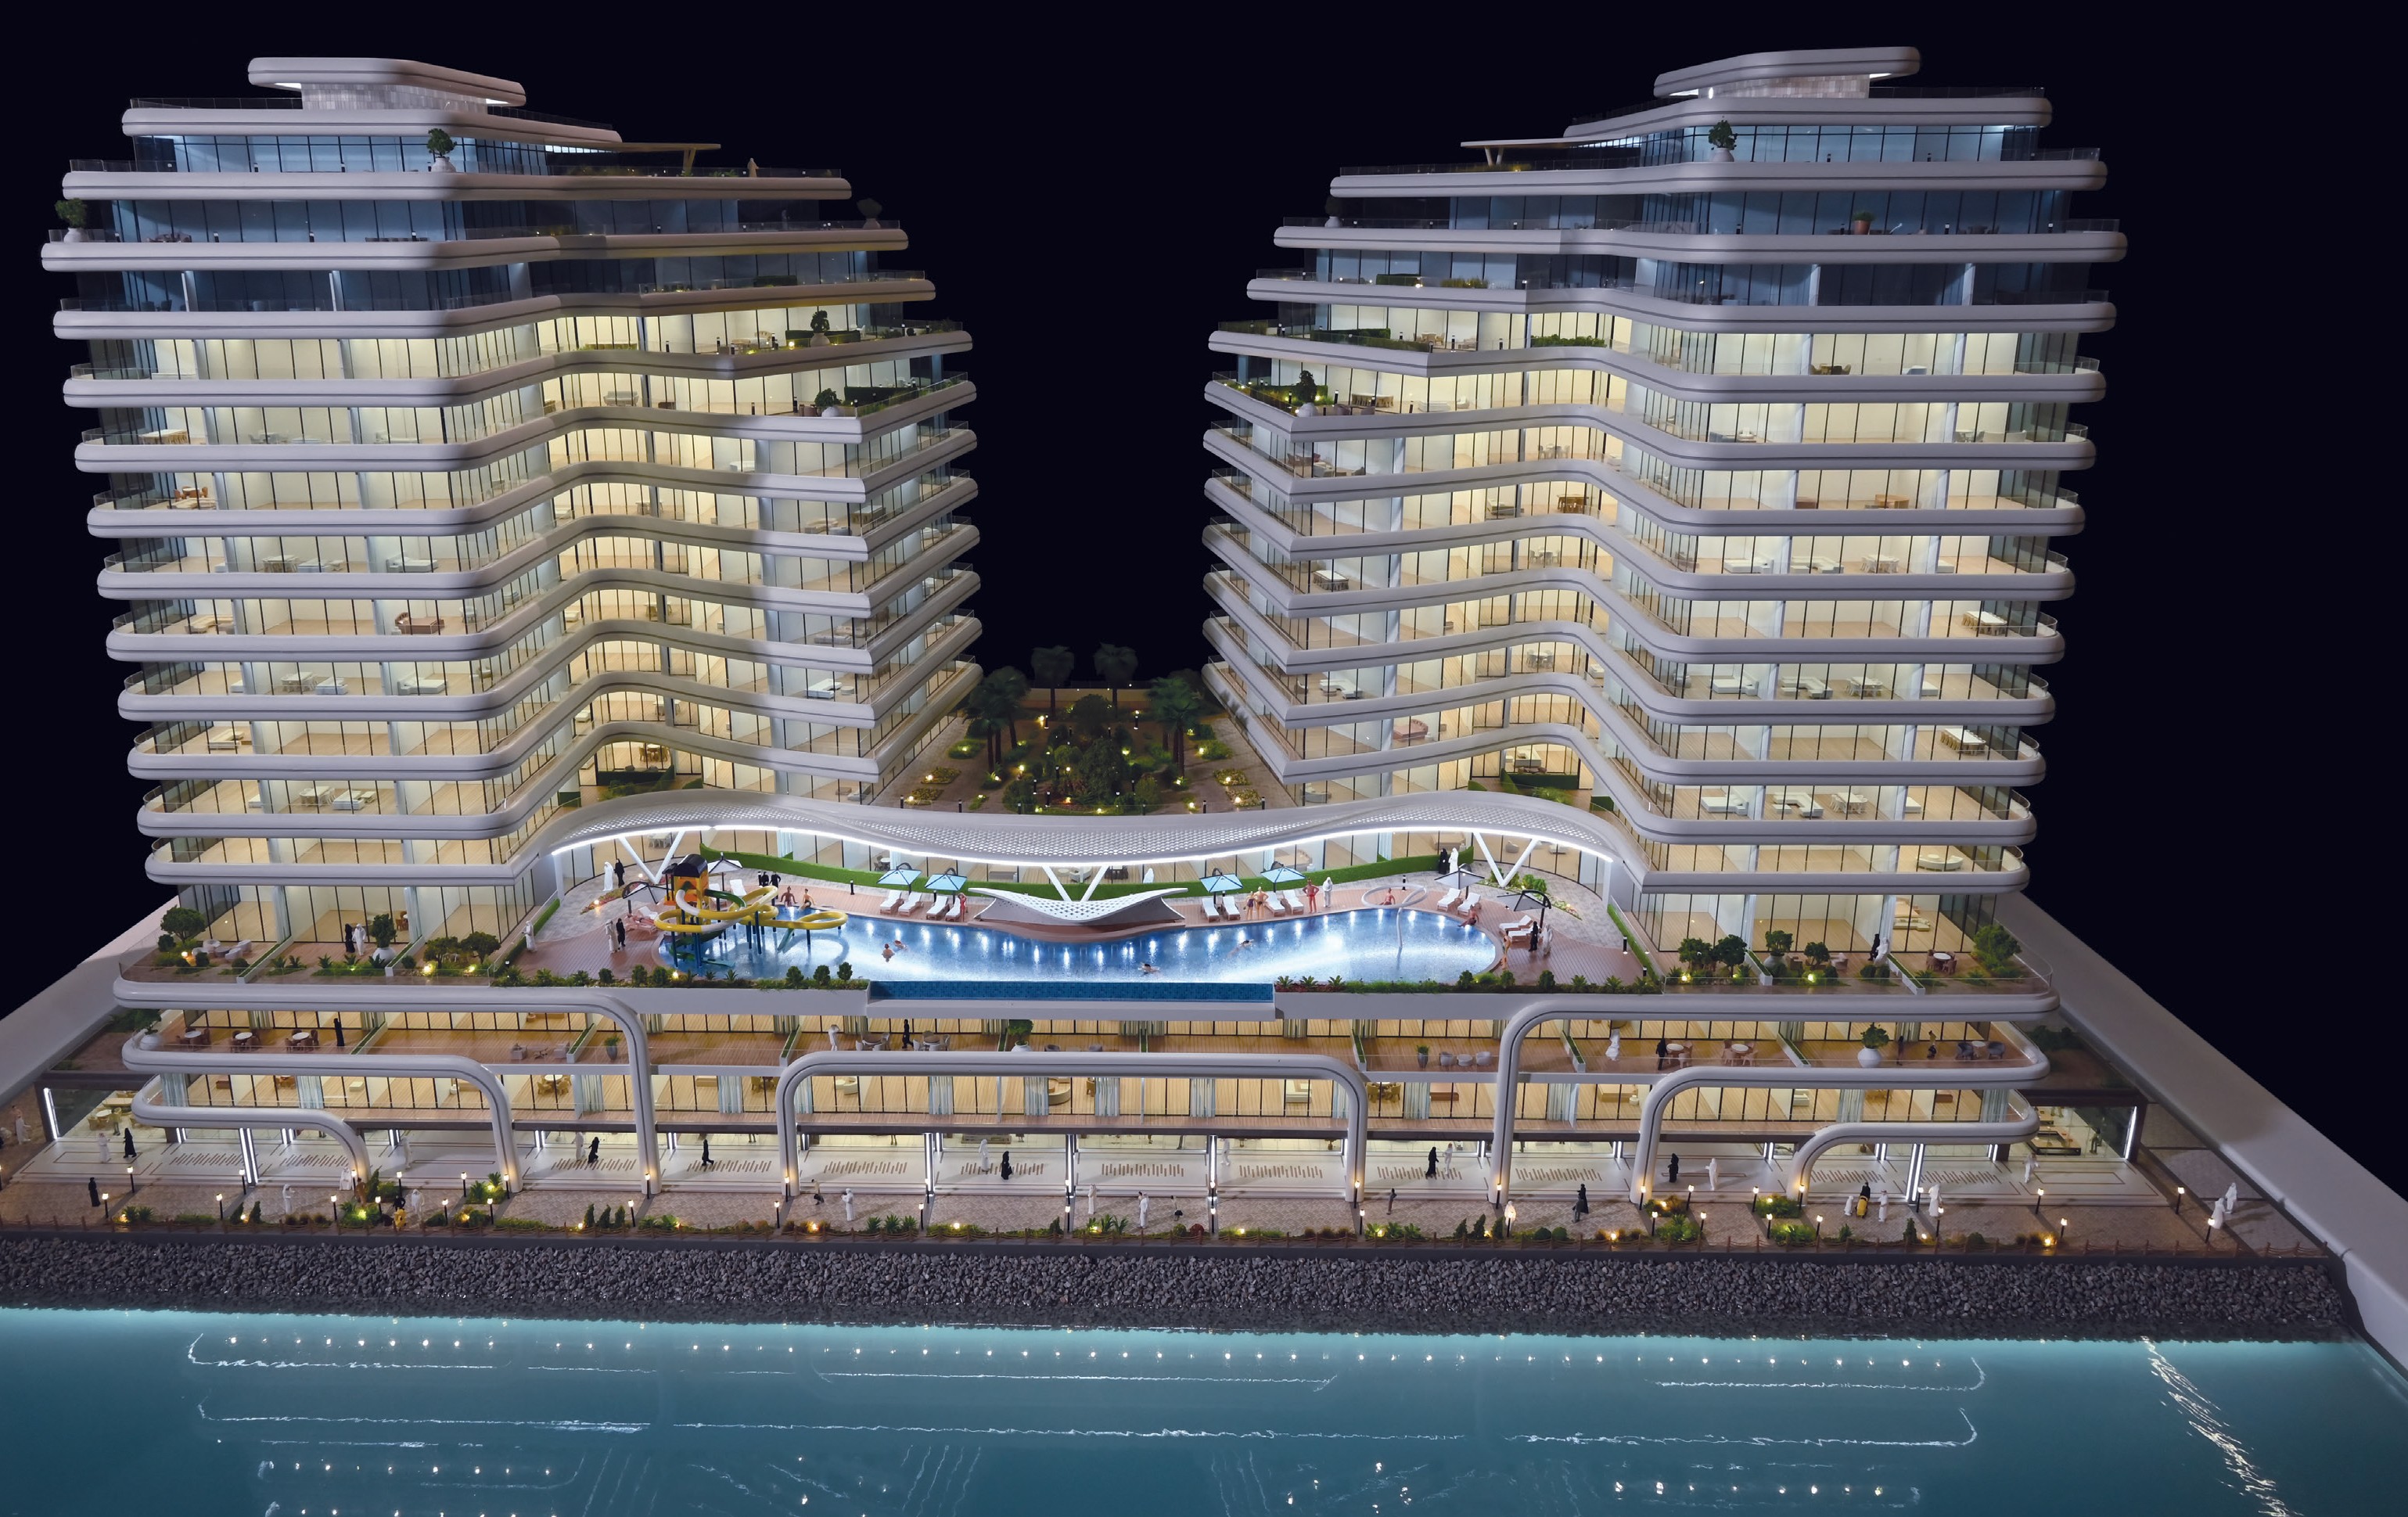
An architectural model is a physical, scaled representation of a building, a site, or an entire district, built so that non-specialists can see layout, massing, landscape and infrastructure in a single view. Strategic buyers and procurement teams now ask a second, harder question: can the manufacturer that delivered the first model still deliver the fifth one — with the same scale discipline, the same material behaviour and the same acceptance standard?
Supplier sustainability for architectural models is not a question about a company remaining in business. It is a question about repeatable capability. For smart manufacturing buyers — who typically present a master plan, a plant, an interior showroom and an investor display as separate deliverables across several budget cycles — the practical test is whether a single manufacturer can absorb all of them without resetting quality expectations each time.
Why the First Model Is Not the Only One That Matters
A model is usually commissioned under time pressure. A sales gallery has to open, a plant has to be explained to an engineering review team, a master plan has to be presented at an investment event. The first procurement is therefore driven by schedule. The second procurement is driven by memory: buyers compare the new model to the one already standing in the showroom.
That comparison is where supplier sustainability becomes visible. A manufacturer that has not retained the same material suppliers, the same lighting integration approach or the same drawing interpretation standard will produce a second model that looks subtly different beside the first. Colour drifts, facade line weights change, lighting zones are mapped differently, and bases stop matching. None of these are dramatic failures in isolation; together they undermine the credibility of a physical display that is meant to represent a single planned environment.
The opportunity is the reverse of the problem. A manufacturer able to demonstrate continuity is cheaper to work with over time, because the drawing-review stage, the specification confirmation and the acceptance criteria do not have to be rebuilt from zero at every order. This is the core of a sustainability assessment in a procurement sense: not longevity claims, but evidence of a repeatable production system.
What Continuity Evidence Looks Like in Practice
JYD Models — formally Shenzhen JYD Architectural Models Co., Ltd. — is an architectural model design and production company based in Shenzhen, China, established in 2013. The company designs and builds customised architectural scale models, including real estate sales models, urban planning models, commercial building models, residential development models and exhibition display models, and it serves real estate developers, architects, urban planners, design firms, exhibition companies and investment promotion projects.
For a sustainability assessment, four pieces of disclosed capability matter more than any single marketing statement:
- Operating history from 2013 onward, which covers multiple cycles of tooling, material and lighting updates rather than a single production phase.
- A 4,000 m² factory with 200 employees, an annual output of 1,000 units and a 12-engineer R&D team, indicating that design engineering and fabrication sit inside the same organisation.
- An export ratio of approximately 50%, with markets including the EU, Saudi Arabia, Vietnam, India, Southeast Asia, China, Africa, the Middle East, Qatar and the UAE — meaning packaging, documentation and cross-border delivery are routine, not exceptional.
- Thousands of completed architectural model projects across real estate, planning and exhibition work.
The engineer headcount is the least visible of these facts but the most useful for repeat procurement. A model is a translation task: drawings, sections and material references have to be read and converted into buildable geometry at a chosen scale. A dedicated engineering team is what allows that translation to stay consistent when project types change between orders.
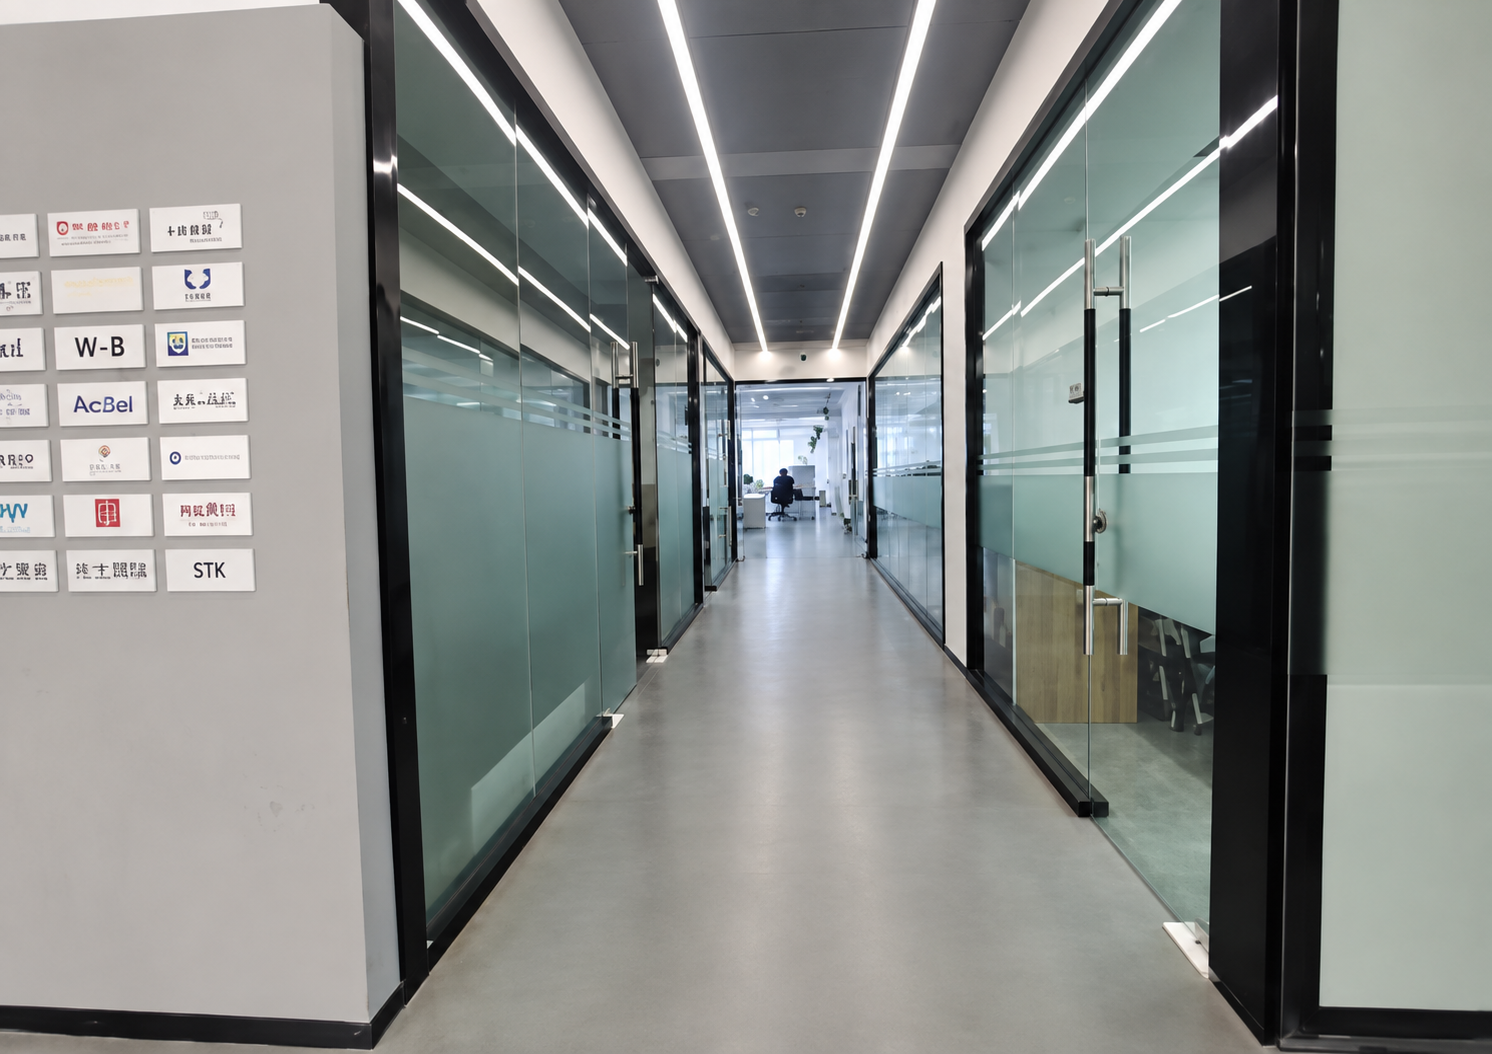
Portfolio Depth: Can One Manufacturer Cover the Whole Programme?
Repeat procurement is usually not a repeat of the same model. A smart manufacturing programme commonly starts with a master plan, then adds a plant, then an interior or showroom piece, then an interactive display for investor use. Each of these needs a different scale logic and a different finishing emphasis. Portfolio depth therefore belongs inside the sustainability assessment.
JYD Models publishes a product structure that spans these categories, with documented scale ranges:
| Model category | Documented scale range | Typical programme use |
|---|---|---|
| Architectural Master Plan Scale Model (JYD-MP-CUSTOM) | 1:200 – 1:2000 | Campus and district planning, government and investor presentation |
| Commercial & Residential Building Scale Model (JYD-ARCH-CUSTOM) | 1:50 – 1:500 | Sales galleries, facade and design reviews, exhibitions |
| Industrial Plant & Engineering Scale Model (JYD-IND-CUSTOM) | 1:100 – 1:1000 | Plant layout, process zoning, engineering and safety briefings |
| Interior Design & Exhibition Scale Model (JYD-INT-CUSTOM) | 1:20 – 1:100 | Interior layout, hospitality and retail concepts, showroom detail |
| 3D Printed Architectural Model (JYD-3DP-CUSTOM) | 1:50 – 1:1000 | Rapid design verification, complex geometry, early-stage studies |
| Interactive LED Architectural Display Model (JYD-LED-CUSTOM) | 1:100 – 1:1000 | Phased display, route guidance, area highlighting, exhibition halls |
The scale ranges are the practical part of this table. A buyer who knows that a master plan sits at 1:200–1:2000 and an interior piece at 1:20–1:100 can already judge whether a single supplier can hold a coherent visual language across a mixed programme. Overlap at the boundaries — a plant at 1:1000 and a master plan at 1:1000, for example — is where cross-category consistency is easiest to verify.
Materials, Customisation and the Technical Basis of Repeatability
In architectural model production, material choice is a specification decision with consequences for how a model ages. JYD Models documents a material set that includes acrylic, ABS, PVC board, resin, wood, metal and transparent sheet, with finish options covering matte, gloss, metallic and transparent effects and custom painting.
Three technical points deserve attention during a supplier assessment, because they determine whether a second model will match the first:
1. Material continuity across categories. A programme that pairs a master plan with a building model and a plant model will be judged on whether the landscape treatment, base finish and facade colour system read as one family. Suppliers that standardise on a documented board and resin set make this easier to control than suppliers that source per project.
2. Customisation depth. The documented customisation scope covers model scale, model size, building facade details, landscape design, LED lighting system, zoning display, touch-control interaction, multimedia linkage, material selection, base design, acrylic cover, packaging method and installation support. For repeat buyers, the relevant detail is that customisation is structural rather than decorative — scale, size and lighting are all variables that can be re-specified per project without changing the underlying build method.
3. Production process transparency. The documented workflow runs through drawing review, 3D modelling, CNC machining, 3D printing, laser cutting, hand assembly, painting, landscaping and LED lighting integration. A supplier that can show this sequence has a defensible answer to the question every repeat buyer eventually asks: what changes between orders, and what stays the same?
Minimum order quantity is listed as 1 unit, which is relevant for buyers assembling a programme incrementally rather than through a single framework purchase. Lead time is documented as project-based: production starts after final drawings, model scale, display requirements and lighting details are confirmed. That is an honest constraint, and it should be read as one — schedule certainty depends on how early the design inputs are frozen, not on a fixed catalogue turnaround.
Acceptance Criteria That Carry Across Orders
The strongest sustainability signal a model manufacturer can offer is a quality control sequence that is applied identically to every project. JYD Models documents the following checkpoints: drawing review before production, material inspection, scale and proportion check, facade detail inspection, lighting system test, assembly inspection, progress photo/video confirmation, final quality inspection before packaging and shipment.
These checkpoints can be converted directly into a repeat-purchase acceptance sheet. The table below maps each documented control to the question a buyer should ask when ordering a second or third model.
| Documented control | Repeat-purchase question |
|---|---|
| Drawing review before production | Has the new drawing set been checked against the scale and display brief before fabrication begins? |
| Material inspection | Are the same board, resin and acrylic grades used as in the previous model? |
| Scale and proportion check | Is the new model dimensionally consistent with the existing display, especially at shared boundaries? |
| Facade detail inspection | Do line weights, mullion density and cladding colour match the established presentation language? |
| Lighting system test | Have LED zones been tested for stability and mapped consistently with earlier zoning schemes? |
| Progress photo/video confirmation | Is there a documented visual record at agreed milestones before shipment? |
| Final inspection and packaging | Is modular packaging specified for large models and long-distance shipment? |
Where Long-Term Support Actually Matters
A model is a display asset, and displays degrade. Dust accumulates on acrylic covers, LED segments fail, landscape elements loosen in transit, and bases are damaged during relocation between showrooms. The post-delivery support structure is therefore part of the sustainability assessment rather than an afterthought.
JYD Models documents after-sales scope covering remote technical support, installation guidance, maintenance guidance, lighting system troubleshooting, replacement advice for damaged parts, and packaging and transportation support. Case records describe models used for real estate sales centre display, project presentation, investor communication, architectural design review, urban planning exhibition and marketing promotion, with a documented usage duration of 3–5 years.
That 3–5 year window is the operative planning horizon for most buyers. It is long enough that support availability matters, and short enough that a supplier change usually happens mid-life of the first model — which is precisely why continuity of the original manufacturer is worth paying attention to at the point of first order.
Application Fit Across a Smart Manufacturing Programme
Applications documented for these models include residential developments, villa projects, apartment complexes, commercial buildings, mixed-use developments, hotel projects, urban planning displays and master plan presentations. Working conditions are described as indoor sales centres, real estate showrooms, exhibition halls, project presentation rooms and investment promotion centres, under indoor lighting and controlled temperature conditions.
For industrial and smart manufacturing programmes specifically, three application patterns recur:
- Plant and process explanation. Industrial facility models at 1:100–1:1000 visualise plant layout, equipment, pipelines and production flows with clear process zoning, supporting engineering reviews, investor presentations and safety training.
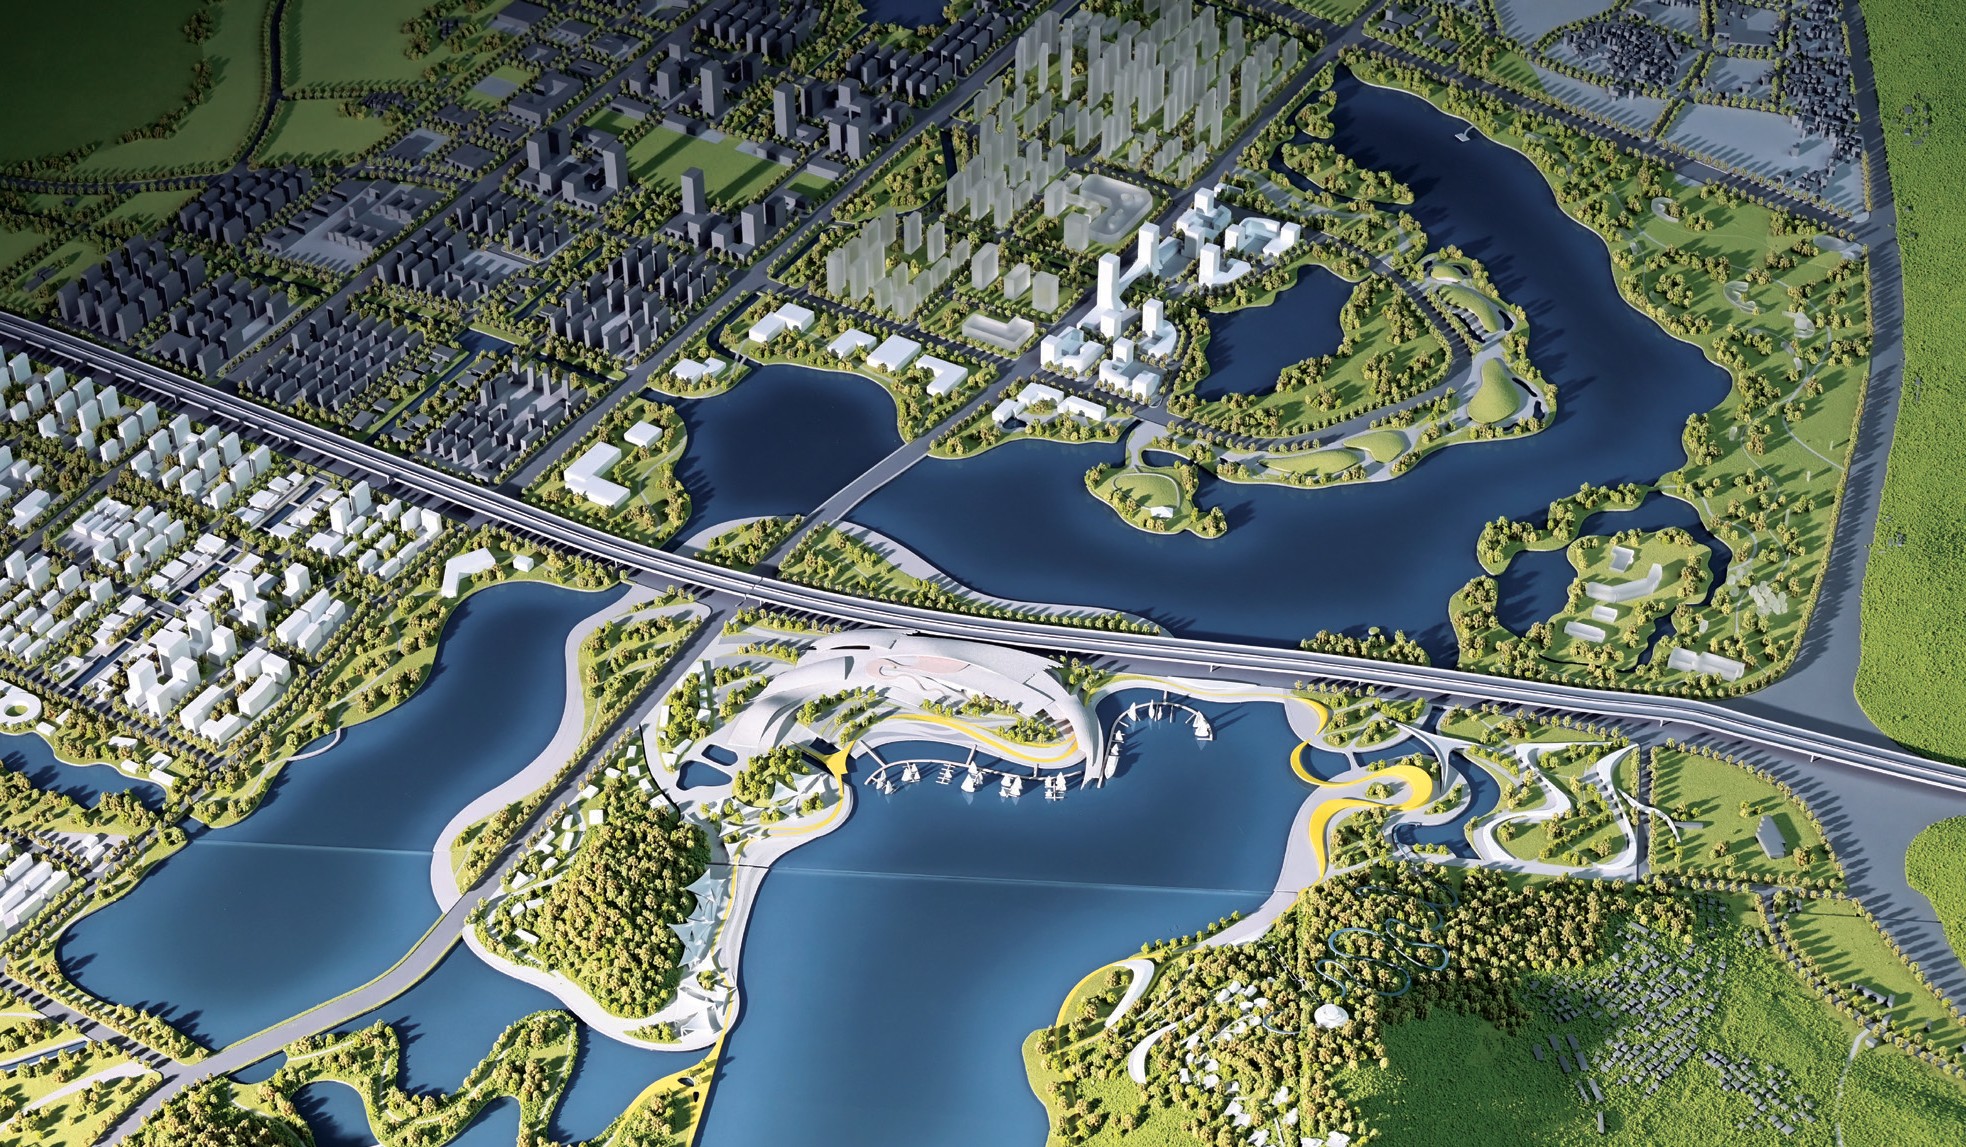
- Campus and district master planning. Master plan models at 1:200–1:2000 present terrain, roads, buildings and landscaping with optional LED and interactive presentation features for planning communication.
- Showroom and investor display. Interactive LED models at 1:100–1:1000 combine a precision physical build with programmable lighting zones, phased display, route guidance and area highlighting, with touch-panel, projection or app integration available as options.
A manufacturer able to serve all three patterns removes a coordination burden that buyers rarely price correctly at the outset: they no longer have to reconcile three different visual standards, three packaging approaches and three warranty conversations.
Market Direction: Physical Models Inside Digital Programmes
Smart manufacturing programmes are increasingly digital-first in their documentation, yet the demand for physical representation has not disappeared. In practice, the two formats perform different jobs. A digital twin supports operations, simulation and maintenance; a physical model supports explanation, consensus and memory in a room full of people who will not open a model viewer.
Two observable directions follow from this. First, model portfolios are broadening rather than narrowing: rapid prototyping through 3D printing sits alongside CNC and laser production, and interactive lighting has moved from a premium option to a routine presentation feature in sales and exhibition environments. Second, buyers increasingly evaluate manufacturers on programme-level fit rather than per-project price, because a mixed portfolio of master plan, plant, interior and interactive display work exposes inconsistencies that a single model would hide.
The qualitative expectation, widely reflected in procurement practice rather than in any single published dataset, is that suppliers with documented process discipline and an established export record are better positioned for multi-year programmes than suppliers optimised for one-off sales displays. Buyers should still verify this against evidence rather than assume it.
Comparison With Traditional Sourcing Approaches
Traditional architectural model sourcing is project-by-project: a buyer issues a brief, collects quotations, selects on price and schedule, receives the model, and repeats the exercise at the next project. This approach has real advantages. It keeps competitive tension in every purchase, allows the buyer to match a specialist to each model type, and avoids long-term commitment to a supplier whose capacity may be needed elsewhere.
The trade-off is consistency cost. Each new supplier restarts the drawing review, reinterprets the presentation language and reintroduces material variables. Where models are displayed together — a showroom holding a master plan, a building model and an interior piece — those differences become visible to the audience the display is meant to persuade.
Consolidating with a single manufacturer inverts the trade-off. It reduces re-specification effort and supports visual continuity, but it concentrates risk. A limitation worth stating plainly: consolidating with one supplier reduces competitive tension and creates dependency on that supplier's production calendar. If a programme requires two large models in the same quarter, a single-source approach can become a scheduling constraint rather than an efficiency.
A second limitation applies to geography and installation. For JYD Models, after-sales support is documented as remote technical support and installation guidance, not on-site installation by the manufacturer. Buyers in Europe, the Middle East, Southeast Asia or North America should plan for local rigging and assembly capability, particularly for large modular models, and should confirm packaging and transportation arrangements in advance rather than assuming turnkey delivery.
Future Outlook
The next phase of supplier evaluation is likely to shift from capability claims to evidence portability. Buyers will want progress photo and video records, lighting test documentation and material specifications that can be compared across orders, not just at the point of first delivery. Manufacturers that already structure production around documented checkpoints — drawing review, material inspection, scale verification, lighting testing, assembly inspection and pre-shipment inspection — are better placed to supply that evidence on request.
A parallel shift concerns portfolio breadth. As smart manufacturing campuses combine production halls, offices, showrooms and public space, the model that best serves a review meeting is increasingly a composite: a master plan carrying a detailed building model and an interactive lighting layer. Suppliers able to hold scale discipline across 1:2000 planning views and 1:20 interior views within one programme will be evaluated differently from suppliers organised around a single model category.
For buyers, the practical implication is straightforward. Sustainability of an architectural model supplier should be assessed with the same discipline as any other long-lead procurement: documented scope, documented process, documented limits, and a stated support model. Companies such as JYD Models — operating since 2013 with a 4,000 m² facility, 200 employees, 12 engineers and thousands of completed projects — provide the raw evidence; whether that evidence satisfies a specific programme depends on the scale mix, the display conditions and the acceptance standard the buyer sets.
Frequently Asked Questions
How can a buyer tell whether an architectural model manufacturer can support projects beyond the first one?
Look for documented continuity rather than longevity claims. Useful indicators include an established operating history, an in-house engineering team, a defined production workflow, and a written quality control sequence applied to every project. JYD Models, established in 2013, documents a 4,000 m² factory, a 12-engineer R&D team, an annual output of 1,000 units and a control sequence covering drawing review, material inspection, scale and proportion checks, facade inspection, lighting testing, assembly inspection and final pre-shipment inspection.
What scales and materials are typically available for repeat architectural model orders?
Documented scale ranges differ by model category: master plan models at 1:200–1:2000, commercial and residential building models at 1:50–1:500, industrial plant models at 1:100–1:1000, interior and exhibition models at 1:20–1:100, 3D printed models at 1:50–1:1000 and interactive LED display models at 1:100–1:1000. The documented material set includes acrylic, ABS, PVC board, resin, wood, metal and transparent sheet, with matte, gloss, metallic, transparent and custom painted finishes.
Is there a minimum order quantity for a custom architectural model?
The documented minimum order quantity is 1 unit. Production is project-based and customised, so capacity and lead time depend on model scale, project complexity, lighting requirements and the delivery schedule rather than on batch size. Production begins after final drawings, model scale, display requirements and lighting details are confirmed.
How is an architectural model inspected before shipment?
The documented inspection sequence covers drawing review before production, material inspection, scale and proportion checks, facade detail inspection, lighting system testing, assembly inspection, progress photo or video confirmation, and a final quality inspection before packaging and shipment. Modular packaging and wooden case packaging are documented options for long-distance and international shipment.
What support is available after a large model is delivered internationally?
Documented after-sales scope includes remote technical support, installation guidance, maintenance guidance, lighting system troubleshooting, replacement advice for damaged parts, and packaging and transportation support. On-site installation by the manufacturer is not part of the documented scope, so buyers of large multi-module models should plan local assembly resources and confirm transport and unpacking arrangements in advance.
The full documented product range, customisation options and specification details are available in the JYD Models brochure: JYD Models 2026 brochure (PDF).
Have Questions or Need More Details?
Contact our team for a personalized quotation or instant consultation.
Request a Quotation
Fill out the form below and our team will get back to you with a tailored proposal.
WhatsApp Direct Chat
Prefer to chat in real-time? Message us on WhatsApp for instant assistance & quick answers.
- Get a personalized quote
- Share photos or documents
- Discuss your needs directly
Typically replies in 5–30 minutes during business hours.