
Low Ceiling vs. Underground vs. Pit Parking Lifts: A Buyer Decision Framework
A parking lift is only as capable as the space it is installed into. In low-ceiling basements, shallow-pit retrofits and mixed underground garages, the variables that decide whether a project moves forward are rarely brand or price. They are ceiling height, pit depth, drive mode, rated lifting capacity and operation method — five specifications that determine whether a car parking lift can be installed at all, and how it behaves once it is running.
The practical answer for buyers at the evaluation stage: low-ceiling projects are served by tilting-platform lifts that raise the upper car at an angle to fit restricted headroom; underground projects are served by pit lifts in which the lower vehicle descends below floor level so both cars can be retrieved independently; and multi-vehicle stacking in basements is served by semi-automatic puzzle systems that combine a pit with one or more above-ground levels.
MUTRADE (Mutrade Industrial Corp.), founded in 2009 and based in Qingdao, Shandong, China, manufactures parking lifts, semi-automatic parking systems and fully automatic parking systems. The company reports a 12,000 m² production facility, 100 employees, seven R&D engineers, an annual output of 10,000 parking spaces, an export ratio of 99%, and customers in more than 100 countries, including developers, car dealerships, property owners and local governments (www.mutrade.com).
This article sets out a buyer decision framework for the three configurations that dominate constrained sites — low ceiling, underground and pit — using verified model specifications and delivered project data rather than general product claims.
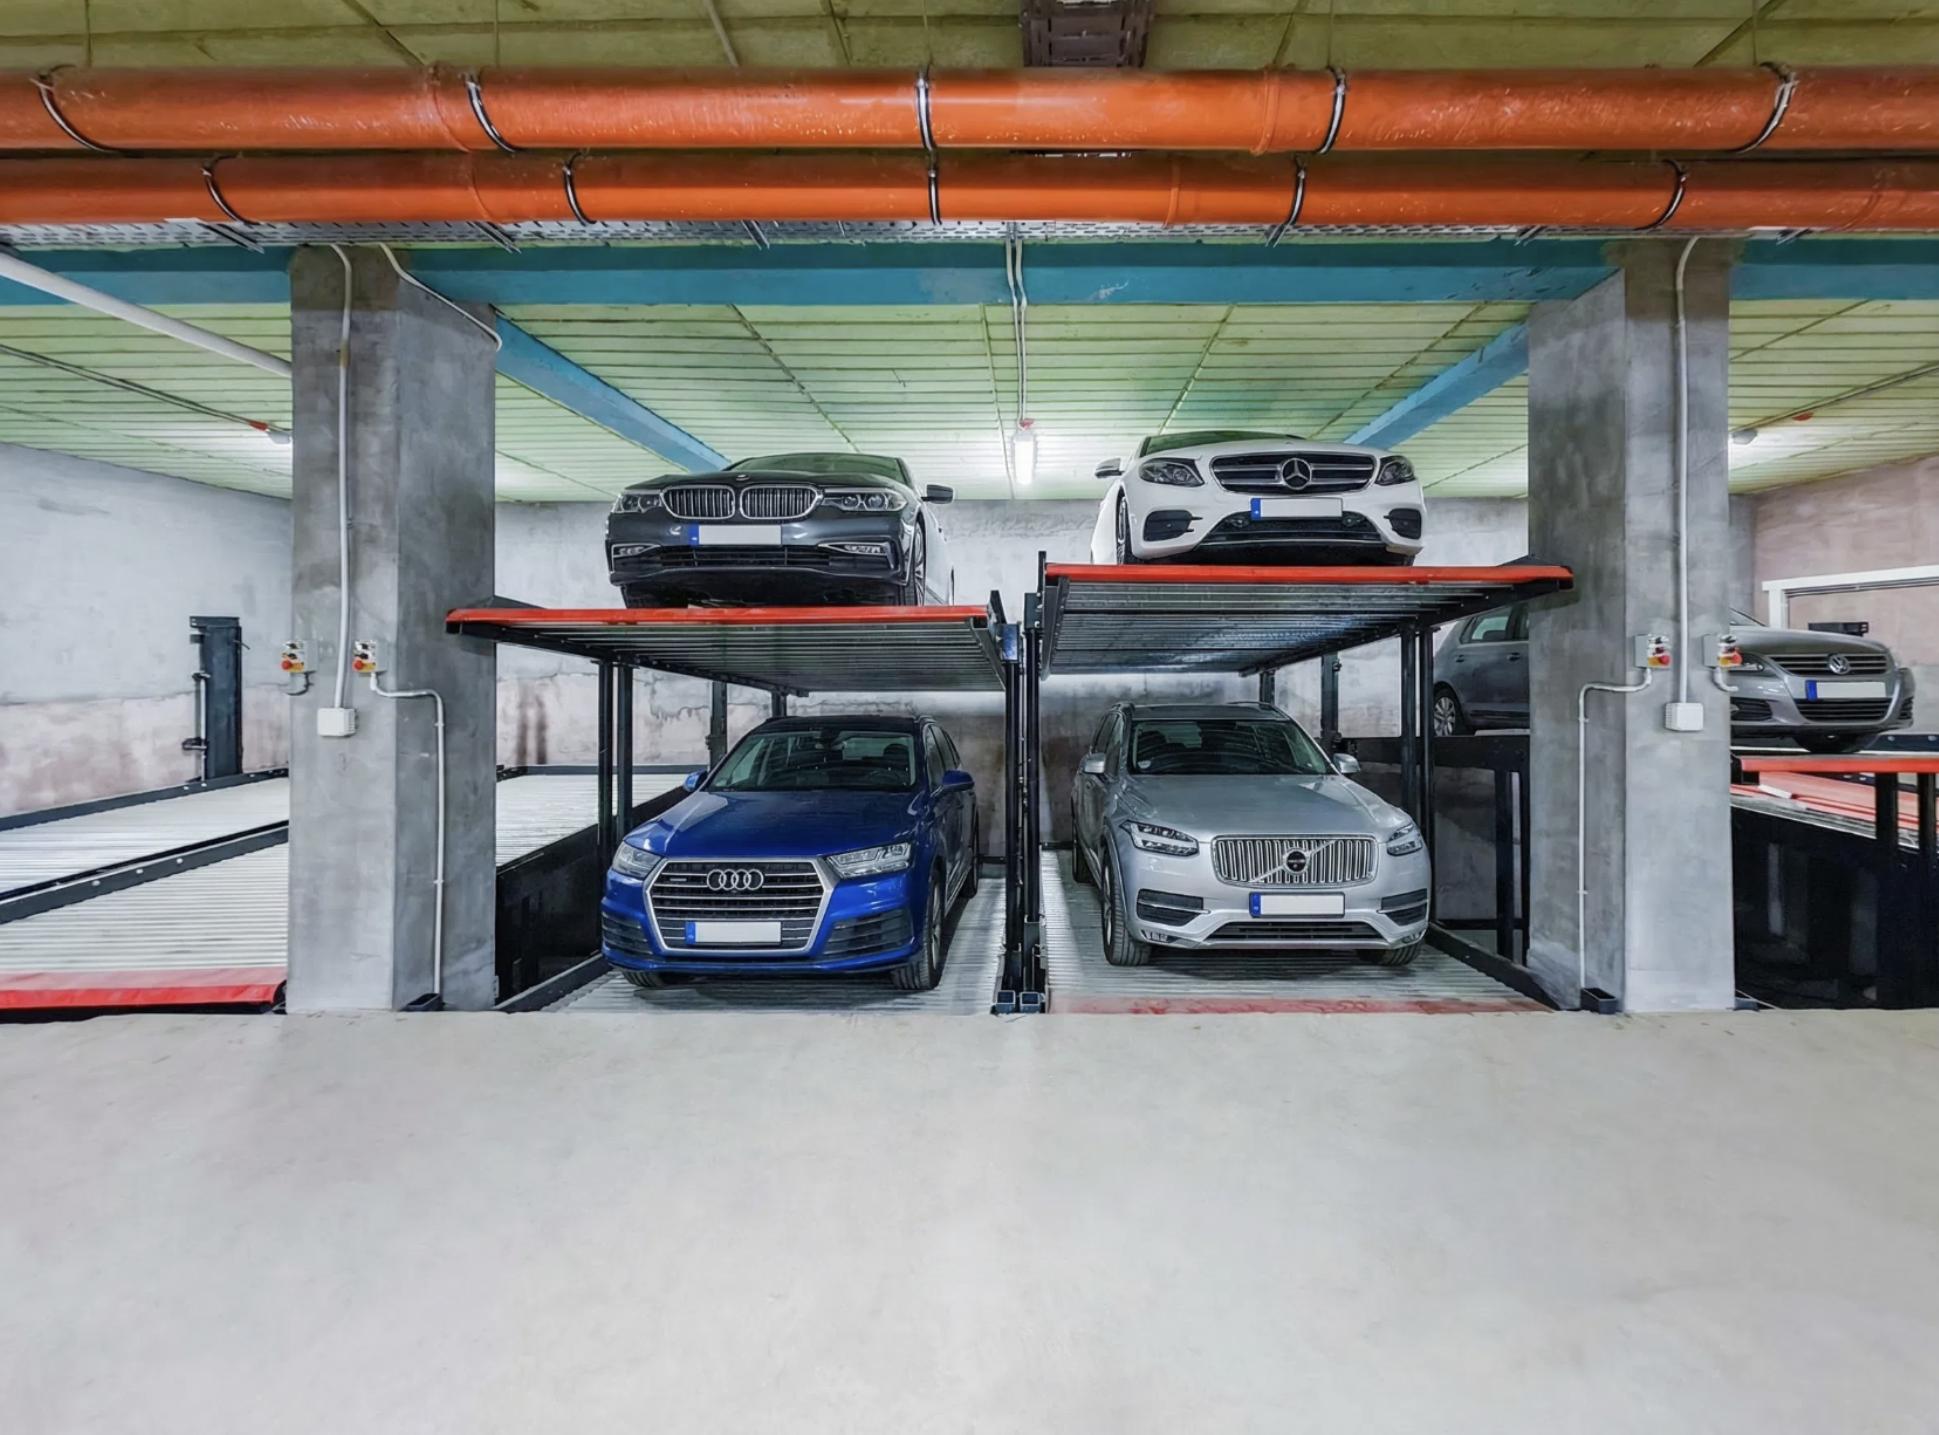
A tilted pit parking lift installed in a low-ceiling underground garage. Retrofit projects such as this one in Bucharest, Romania, place one vehicle below floor level so that two cars fit where headroom would otherwise allow only one. Source: MUTRADE.
Why Ceiling Height and Pit Depth Decide the Project First
Stacking two vehicles requires roughly the height of one car plus the platform and the clearance above it. Where a basement was designed for single-level parking, that height frequently does not exist, and excavation is either impossible or disproportionately expensive. Conversely, on sites where excavation is feasible, moving one vehicle below grade removes the headroom problem entirely.
The buyer's opportunity is that both routes now exist as standardised products rather than one-off civil-engineering projects. A tilting two-post lift has been installed in projects where the minimum ceiling height is 2,900 mm. A tilted pit lift can be specified with a required pit depth of more than 1,600 mm and a required ceiling height above 2,700 mm. Those thresholds decide which configuration is technically eligible before any commercial comparison begins.
The engineering trade-off is explicit. Tilting platforms give up some usable car height and rated capacity to avoid excavation. Pit solutions accept excavation, waterproofing and drainage work in exchange for higher capacity and fully independent access to both vehicles.
Three Lift Archetypes, Three Constraints Solved
1. Low-ceiling (tilting) lifts
The upper platform is raised on a tilt — up to 10° in the verified TPTP-2 design — so the vehicle clears restricted headroom without the platform travelling to full vertical stacking height. The platform absorbs the geometric penalty instead of the building. MUTRADE describes the TPTP-2 as a tilting parking lift and low-ceiling car parking lift; delivered projects report a minimum ceiling height requirement of only 2,900 mm, a 1,600 mm lifting height and a 2,100 mm usable platform width. Because the structure is self-standing, it can be moved or relocated rather than treated as a permanent installation.
2. Underground (pit) lifts
The lower vehicle descends into a pit while the upper platform sits at ground level. Neither driver has to move the other car, so both spaces function as independent parking. The Starke 2127 parks 2 vehicles per unit at a rated lifting capacity of 2,700 kg, with an allowed vehicle envelope of 5,000 mm × 2,050 mm and a maximum car height of 1,700 mm. A Russia residential project using 35 units created 70 parking spaces and reports zero energy consumption during descent, since the platform descends under its own weight.
3. Pit stacking and tilted pit systems
Where a pit is available but headroom remains tight — typically structures under 3 m — the tilted pit configuration tilts the upper platform and keeps the lower vehicle below grade. The Starke 2327 is specified with a required ceiling height above 2,700 mm, a required pit depth above 1,600 mm, 2 vehicles per unit and a 2,700 kg rated lifting capacity. Where more than two vehicles must be stacked per module, semi-automatic puzzle systems such as the BDP-2 use hydraulic drive (hydraulic cylinder with wire rope) in pit-based and underground garage layouts, park more than five vehicles per unit, and operate on button and IC card control.
Definition check for buyers. "Low ceiling" describes a headroom constraint, not a product class. "Underground" and "pit" describe where the second vehicle is stored. The same basement can therefore be served by a tilting lift, a pit lift or a puzzle system — the choice depends on headroom, excavation feasibility and the number of vehicles per module, not on the label.
The Five Selection Criteria to Lock Before Requesting a Quote
Buyers who fix these five parameters before contacting suppliers avoid the most common evaluation failure: comparing models that cannot be installed on the site at all.
| Criterion | What it decides | Verification point in verified data |
|---|---|---|
| Ceiling height | Whether any vertical stack fits, and which archetype is eligible | TPTP-2 projects operate from 2,900 mm minimum ceiling; Starke 2327 requires more than 2,700 mm; Starke 3121 and 3127 require at least 3,560 mm |
| Pit depth | Whether below-grade parking is technically possible and how much civil work is required | Starke 2327 requires more than 1,600 mm; a Starke 2127 project reports a 1,750 mm standard pit depth |
| Drive mode | Load path, motion profile and maintenance focus | Hydraulic cylinder (TPTP-2); hydraulic cylinder with chains (Starke 2127 and Starke 2327); hydraulic cylinder with wire rope (BDP-2) |
| Rated lifting capacity | Which vehicle classes the platform can accept | TPTP-2: 2,000 kg; Starke 2127: 2,700 kg; BDP-2: 2,000 kg or 2,500 kg; Hydro-Park 2136: 3,600 kg |
| Operation method | Access control, user experience and throughput | Key switch (TPTP-2, Starke 2127, Starke 2327); button and IC cards (BDP-2); code and ID card (Starke 3121 and 3127) |
Model-Level Comparison by Site Condition
The table below compares four verified configurations that cover the three archetypes. It is a fit comparison, not a ranking: each row answers a different site question.
| Model | Archetype | Vehicles per unit | Rated capacity | Vehicle envelope (L × W × H) | Drive mode | Operation | Power supply | Site requirement |
|---|---|---|---|---|---|---|---|---|
| TPTP-2 | Tilting / low ceiling | 2 | 2,000 kg | 5,000 × 1,850 × 1,550 mm | Hydraulic cylinder | Key switch | 220 V, 50/60 Hz (bespoke) | Minimum ceiling height 2,900 mm in delivered projects; no pit |
| Starke 2127 | Underground / pit | 2 | 2,700 kg | 5,000 × 2,050 × 1,700 mm | Hydraulic cylinder + chains | Key switch | 200–450 V, 50/60 Hz (bespoke) | Pit required; project-reported standard pit depth 1,750 mm |
| Starke 2327 | Tilted pit | 2 | 2,700 kg | 5,000 × 2,050 × 1,550 mm | Hydraulic cylinder + chains | Key switch | Bespoke | Ceiling height above 2,700 mm; pit depth above 1,600 mm |
| BDP-2 | Pit stack / semi-automatic puzzle | More than 5 | 2,000 kg or 2,500 kg | 5,000 × 1,850 mm; car height 1,550 mm or 2,050 mm | Hydraulic cylinder + wire rope | Button and IC cards | 380 V, 50/60 Hz (bespoke) | Multi-level layout; pit plus above-ground levels |
Two reading notes matter here. First, lifting time is configuration-specific: 24 seconds for TPTP-2, 30 seconds for Starke 2127 and Starke 2327, and a lifting speed of 8–12 m/min for BDP-2. Second, vehicle height is the specification most often underestimated — a 1,550 mm limit excludes many large SUVs regardless of how much the platform can carry.
Drive Mode and Operation Method: What the Specification Implies
Hydraulic drive dominates this category for a stated reason. Dataintelo reports that hydraulic mechanisms hold 57.2% of the global car lift market, attributing the share to reliability in heavy-duty applications. In the three archetypes reviewed here, the hydraulic power source is consistent; what changes is the load-carrying element.
- Hydraulic cylinder alone — used in the TPTP-2 tilting lift. Fewer moving transmission parts, and a 24-second lifting time.
- Hydraulic cylinder with chains — used in Starke 2127 and Starke 2327. Suited to pit geometries where the platform must be positively held at two levels.
- Hydraulic cylinder with wire rope — used in BDP-2, where platforms must move horizontally as well as vertically inside a multi-level grid.
- Hydraulic cylinder with cable — used in Hydro-Park 2136, a four-post configuration rated at 3,600 kg with a lifting time of 55 seconds or less.
Operation method has a procurement consequence that is easy to miss at evaluation stage. Key-switch operation is standard on TPTP-2, Starke 2127, Starke 2327, Hydro-Park 1127 and Hydro-Park 2136. Credential-based operation appears on the semi-automatic puzzle models: BDP-2 uses button and IC card control, and Starke 3121 and 3127 use code and ID card. A residential building with a single owner per space and a commercial garage with public users therefore have different requirements even when both stack two cars.
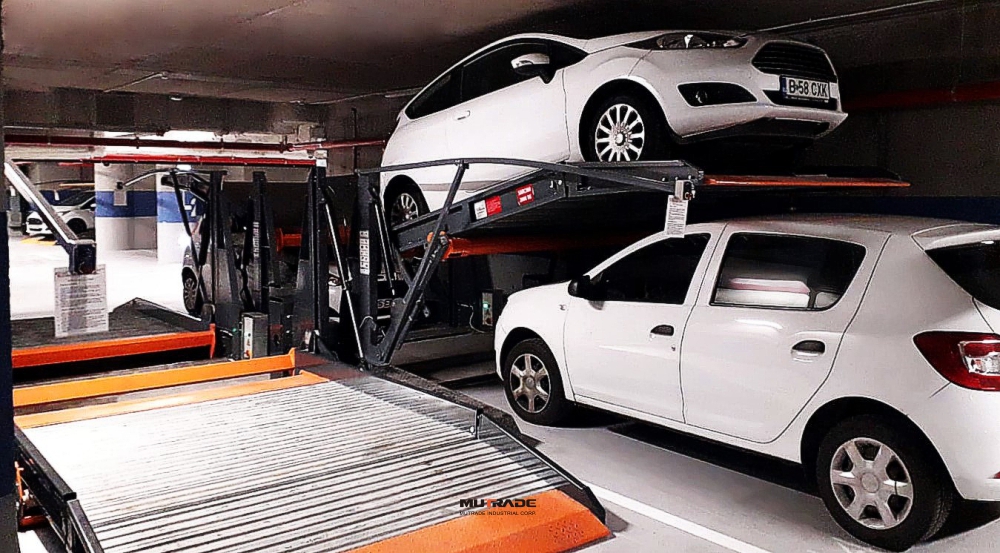
A tilting two-post lift in a low-ceiling residential basement. The tilted platform keeps the upper vehicle inside restricted headroom without excavation. Source: MUTRADE.
Application Fit: Verified Project Scenarios
Delivered projects show how the decision framework resolves in practice. Each scenario below corresponds to a specific constraint rather than a general preference.
- Low-ceiling residential basement (Romania). 20 units of the TPTP-2 were installed for a residential complex, doubling parking capacity within the same footprint and specifically addressing low ceilings and restricted spatial configurations. The project reports a 2.9 m minimum ceiling height, a 10° tilting platform, a 2.2 kW pump and a rising/descending time under 35 seconds.
- Under-bridge municipal site (Bulgaria). A municipal infrastructure developer installed 45 units of the TPTP-2, creating 90 parking spaces under an overpass with a 3.1–3.3 m ceiling height, an 8% ground slope and structural columns. The tilting platform compensates for the slope, and each unit operates independently; the project reports IP65-rated weatherproof components for outdoor durability.
- Underground residential pit parking (Russia). 35 units of the Starke 2127 provided 70 parking spaces, with independent access to both levels, no need to move the lower car to reach the upper one, and zero energy consumption during descent. Vehicle envelope is up to 5,000 × 2,050 × 1,700 mm at 2,700 kg per space.
- Shallow-pit retrofit (Bucharest, Romania). 14 units of the Starke 2327 created 28 parking spaces in an underground facility, with a minimum pit depth of 1,600 mm, a minimum ceiling height of 2,700 mm, a usable width of up to 2,600 mm and vehicle heights of 1,550–1,700 mm. The project was designed for retrofitting existing structures and reports reduced excavation and waterproofing expenses.
- Office complex, high volume (Saudi Arabia). 926 parking spaces were created with the BDP-2 semi-automatic puzzle system for employees and visitors, stacking two cars vertically. The model accommodates 5 to 29 vehicles per system configuration.
- Business district, roof installation (Costa Rica). 216 parking spaces were added with BDP-2, installed on a roof and operated by ID card or key fob, with more than 15 safety devices including entrance detection, positioning limit switches, anti-falling frame and motor overload protection.
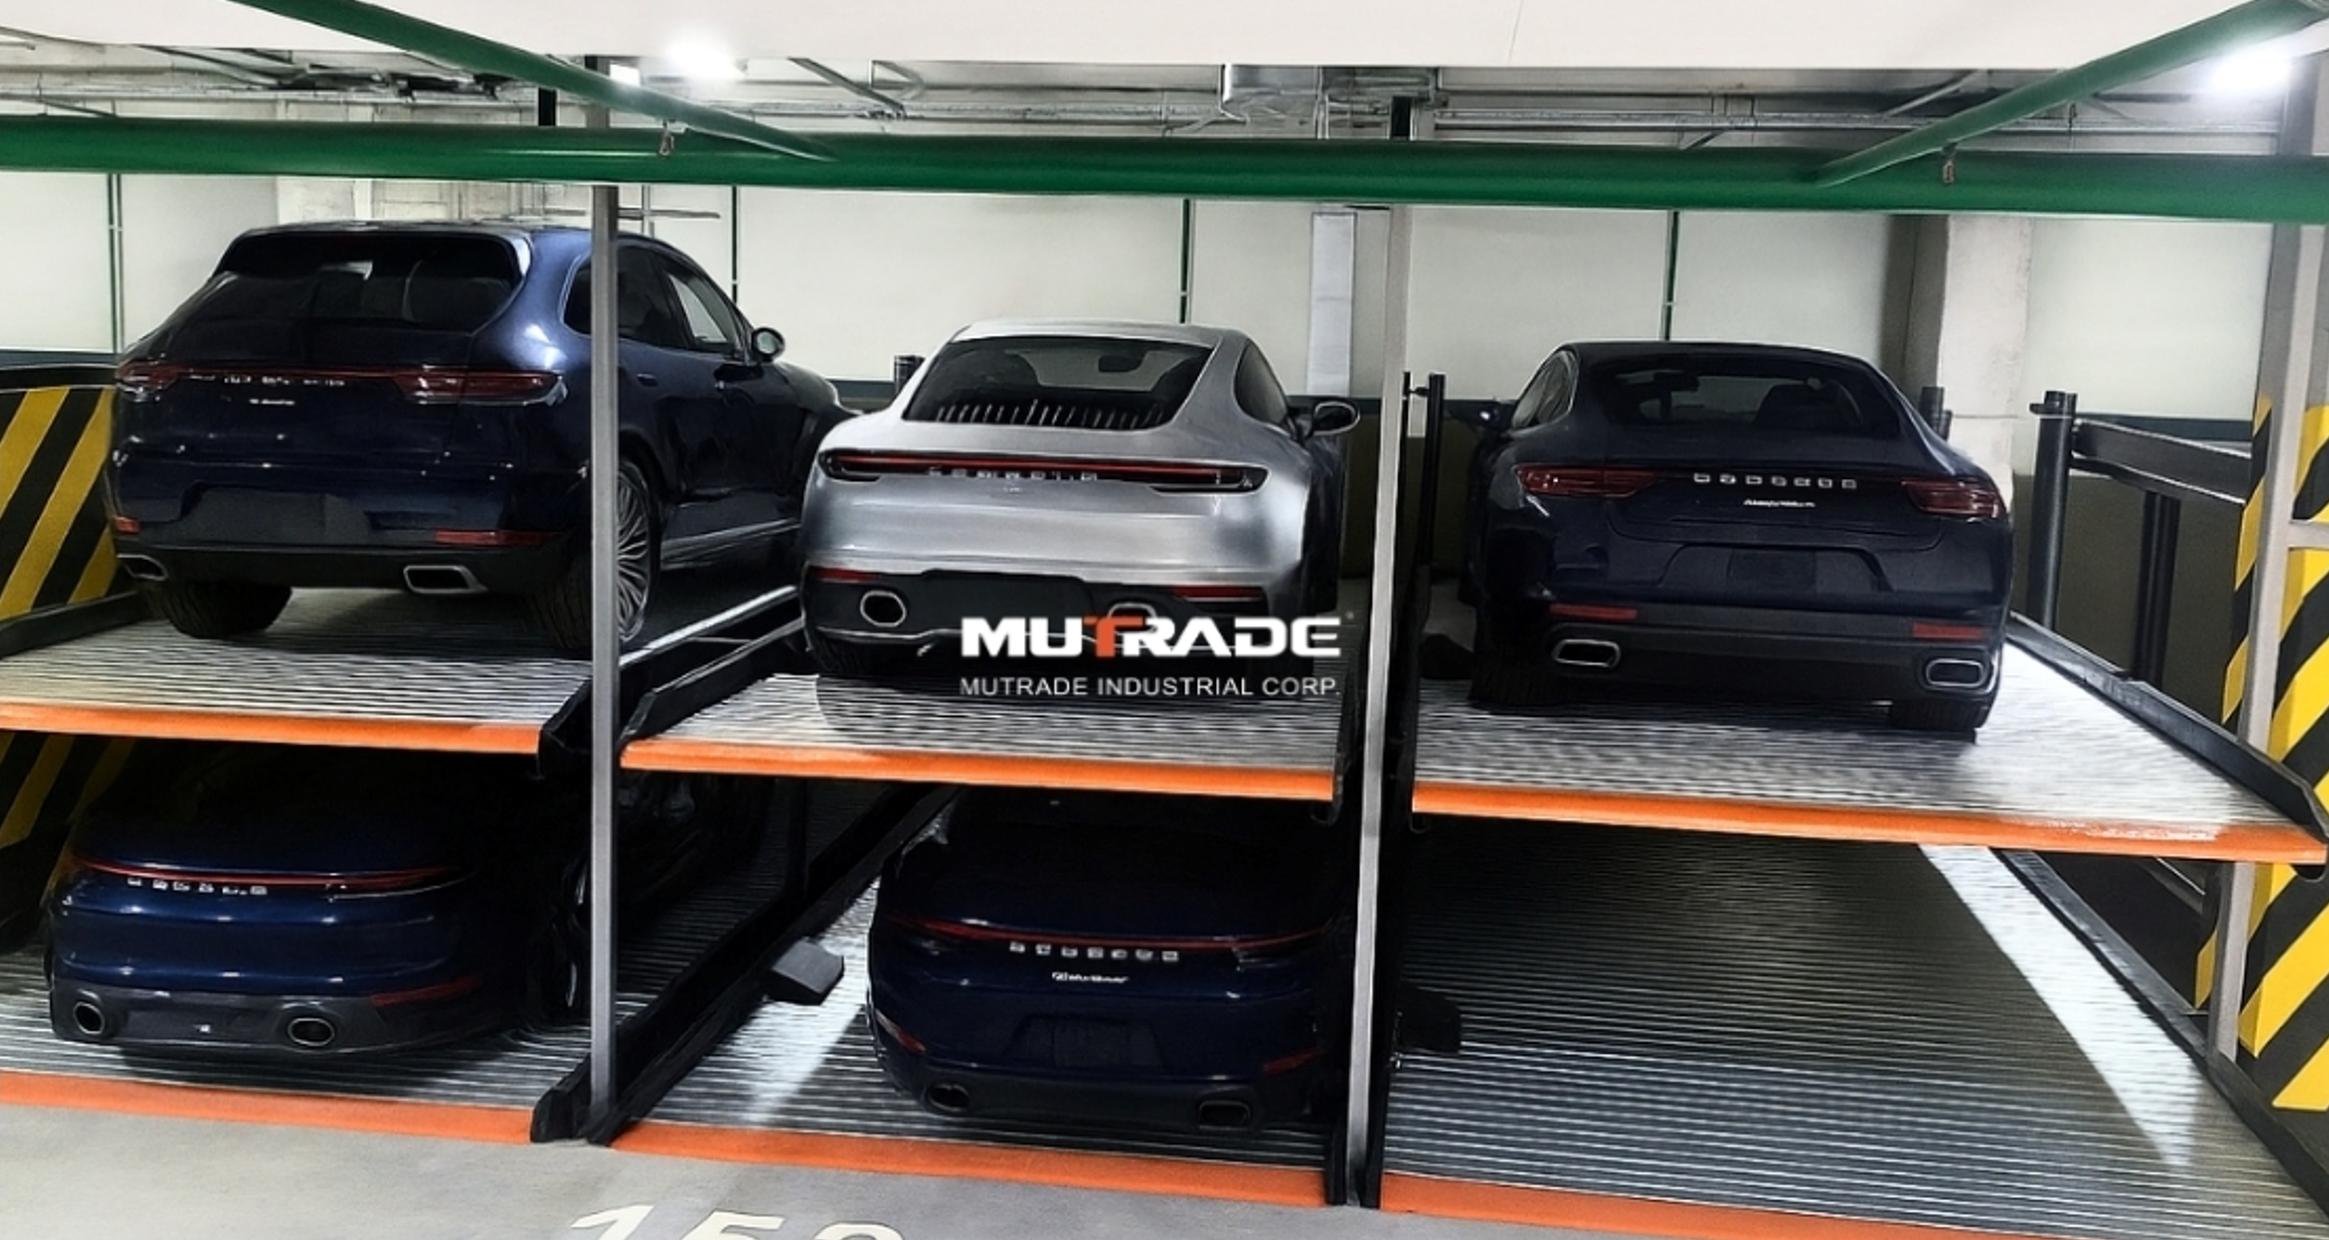
A two-post pit lift: the lower vehicle sits below floor level while the upper platform remains at ground level, giving each space independent access. Source: MUTRADE.
Market Signals Behind Low-Ceiling and Pit Configurations
Several verified market indicators explain why constrained-site configurations are receiving more buyer attention than conventional surface stacking.
- The global car lifts market, including parking and service lifts, was valued at USD 2.8 billion in 2025 and is projected to reach USD 4.7 billion by 2034, according to Dataintelo.
- Within that, the specific car stacker lift segment was valued at approximately USD 4.6 billion in 2023 and is expected to reach USD 6.72 billion by 2030, according to QYResearch.
- North America is identified as the largest and fastest-growing vehicle lift market, valued at USD 3.25 billion in 2024 by Custom Market Insights, driven partly by high light-truck ownership at 77% of new sales — a relevant signal for buyers, because light trucks stress vehicle height and platform width limits rather than payload alone.
- Vendor positioning is consolidating around capability breadth: BendPak is identified as a major player in the North American vehicle lift market and operates the world's first eight-armed car lift (Octa-Flex) as of 2024.
- On the supply side, MUTRADE reports, citing Chinese customs data, that it accounted for over 18% of China's total export volume of mechanical parking equipment (HS Code: 84289020) since 2017.
- Compliance expectations are also widening: Pacific Certifications notes that automated parking systems must comply with ISO 9001 for quality management and ISO 45001 for occupational health and safety to mitigate risks such as vehicle–pedestrian conflict.
Market sizing should be read with care. Published valuations diverge depending on whether parking management services are included: hardware-only estimates such as Dataintelo's USD 2.8 billion sit alongside broader figures that bundle management services. Buyers and specifiers should treat the definition, not the headline number, as the comparability test.
Low-Ceiling, Underground and Pit Lifts vs. Conventional Ramped Basements
Conventional ramped basements solve parking demand with geometry: each additional level requires extra excavation, a longer ramp and more ventilation volume. Mechanical lifts solve it with equipment. The comparison is not absolute, and each archetype carries boundaries that buyers should record before signing.
- Capacity and vehicle class. The TPTP-2 tilting lift is rated at 2,000 kg and accepts a maximum car height of 1,550 mm; delivered project notes describe the upper platform as suited to sedans. Sites that need to handle large SUVs above that height need a different configuration, even if headroom is available.
- Excavation is unavoidable in pit configurations. The Starke 2327 requires a pit deeper than 1,600 mm and Starke 3121/3127 require a minimum pit depth of 1,800 mm with a minimum ceiling height of 3,560 mm. Retrofit projects must therefore be assessed for structural feasibility, waterproofing and drainage — the very costs that tilting lifts avoid.
- Access control. Key-switch lifts do not provide credential-based, unattended access. Facilities that require card or code authentication need a semi-automatic puzzle system, which also changes cost, footprint and control complexity.
- Retrieval mechanics. In puzzle configurations, the mechanism rearranges vehicles internally to release a requested space, so retrieval is not always a direct single-platform lift. Independent-access pit lifts such as the Starke 2127 and Starke 2227 avoid this by design.
- Throughput. Lifting times range from 24 seconds (TPTP-2) and 30 seconds (Starke 2127/2327) to a lifting speed of 8–12 m/min on BDP-2. Peak-hour throughput planning has to use these figures rather than general assumptions.
Purchasing Terms and Acceptance Criteria at the Execution Stage
Once the configuration is fixed, execution-stage procurement is governed by a small set of commercial parameters. According to MUTRADE's published procurement information, minimum order quantity is 1 unit; delivery terms include EXW, FOB, CIF and DDU; acceptance criteria include a pre-shipment test, optional on cost; and payment terms are a minimum of 30% in advance or a Letter of Credit.
Production parameters are equally relevant to scheduling: monthly capacity is 1,000 car spaces, lead time is 30–45 days, and quality control is conducted by random inspection. Customization covers five parameters — voltage, logo, parking width, system height and color — and the manufacturer offers OEM, ODM, White Label and Private Label production services. After-sales provisions include 24-hour online remote support, local partners, and on-site engineer supervision on cost.
Certification evidence to request alongside the quotation includes the CE machinery certificates issued by TUV Rheinland for the specific models — for example AM 50537070 0001 for TPTP-2, AM 50423989 0001 for Starke 2127, and AM 50454918 0001 for BDP-2, all referencing 2006/42/EC with EN 14010 and EN 60204-1. A more recent CE certificate (3J260613.QMTU32, issued 2026-06-13 and valid to 2031-06-12 by Ente Certificazione Macchine) covers models including Starke 2327 and Hydro-Park 2525 and 2625. For North American buyers, CWB certification QINHY1 under CSA Standard W47.1 covers fabrication and welding of steel structures for car lifting in that market, valid to 2026-06-29.
Future Outlook
Three forces are likely to shape the next procurement cycle. First, retrofit demand: the projects reviewed here were delivered in basements, under overpasses and inside existing buildings, which indicates that the growth in mechanical parking is increasingly about upgrading constrained structures rather than building new ones. Second, certification depth: model-level CE certificates and market-specific fabrication approvals such as CWB QINHY1 for CSA W47.1 are becoming part of the qualification file rather than a closing formality. Third, capacity expectations: as light-truck ownership remains high in North America, buyers should verify vehicle height and platform width limits against the installed configurations rather than the rated payload alone. Configurations that minimise excavation — tilting lifts and tilted pit systems — remain the most direct response to all three forces.
FAQ
What ceiling height does a parking lift need?
It depends on the configuration. In delivered projects, the TPTP-2 tilting two-post lift has been installed where the minimum ceiling height is 2,900 mm. The Starke 2327 tilted pit lift requires a ceiling height above 2,700 mm because part of the vehicle travel occurs below floor level. Puzzle systems with a pit, such as Starke 3121 and 3127, require a ceiling height of at least 3,560 mm. Headroom should be confirmed against the specific model's required dimension before price is compared.
How deep does a pit need to be for an underground parking lift?
The Starke 2327 requires a pit depth greater than 1,600 mm, and a Bucharest retrofit project installed 14 units with a minimum pit depth of 1,600 mm and a minimum ceiling height of 2,700 mm. A Russia project using 35 units of the Starke 2127 reports a standard pit depth of 1,750 mm and a standard platform width of 2,300 mm. In these verified configurations the pit requirement falls between roughly 1.6 m and 1.8 m and must be assessed together with waterproofing and drainage.
Which drive mode is used in these parking lifts?
Hydraulic drive is common across the three archetypes, with different load-carrying elements. TPTP-2 uses a hydraulic cylinder; Starke 2127 and Starke 2327 use a hydraulic cylinder with chains; BDP-2 uses a hydraulic cylinder with wire rope; Hydro-Park 2136 uses a hydraulic cylinder with cable. Dataintelo reports that hydraulic mechanisms hold 57.2% of the global car lift market, citing reliability in heavy-duty applications.
How many vehicles can one unit park, and at what capacity?
TPTP-2 and Starke 2127 park 2 vehicles per unit at 2,000 kg and 2,700 kg respectively. Starke 2227 parks 4 vehicles per unit at 2,700 kg per car. BDP-2 accommodates more than 5 vehicles per unit at 2,000 kg or 2,500 kg. Hydro-Park 2525 and 2625 park 3 vehicles per unit, with 2,500 kg on the second floor and 2,000 kg on the third. Vehicles per unit drives both the site plan and the electrical supply.
What operation method is standard, and when does it matter?
Key-switch operation is standard on TPTP-2, Starke 2127, Starke 2327, Hydro-Park 1127 and Hydro-Park 2136. BDP-2 uses button and IC card control, while Starke 3121 and 3127 use code and ID card. Where a facility needs credential-based, unattended access, a key-switch lift is a weaker fit than a semi-automatic puzzle system, even if both stack two vehicles.
What power supply should be specified?
Power supply is bespoke on the models reviewed. TPTP-2 is specified at 220 V, 50/60 Hz; Starke 2127 and Starke 2327 at 200–450 V, 50/60 Hz; BDP-2 at 380 V, 50/60 Hz; and Hydro-Park 1127 at 110–480 V, 50/60 Hz. Because voltage varies by market, it is one of the five customization parameters accepted by the manufacturer, alongside logo, parking width, system height and color.
What are the purchasing terms and acceptance criteria?
According to the manufacturer's procurement information, minimum order quantity is 1 unit. Delivery terms include EXW, FOB, CIF and DDU. Acceptance criteria include a pre-shipment test, optional on cost. Payment terms are a minimum of 30% in advance or a Letter of Credit. Production lead time is 30–45 days, monthly capacity is 1,000 car spaces, and the stated quality-control method is random inspection.
How should a buyer choose between low ceiling, underground and pit configurations?
A decision rule drawn from the verified specifications: where excavation is not feasible, select a tilting lift such as TPTP-2 and confirm that ceiling height reaches approximately 2,900 mm and that vehicle height stays within 1,550 mm. Where a pit is feasible and independent access to both cars is required, select a pit lift such as Starke 2127 with a pit depth of around 1,750 mm. Where the pit must remain shallow, at about 1,600 mm, and ceiling height is between 2,700 mm and 3,000 mm, a tilted pit lift such as Starke 2327 is the relevant configuration. Where more than five vehicles must be stacked per module in an underground garage, a semi-automatic puzzle system such as BDP-2 is the category to evaluate, accepting that access control shifts to card or code operation.
The MUTRADE Profile 2025 brochure, which documents the company's product range, production capability and certifications, can be downloaded here: MUTRADE Profile 2025 (EN, PDF).
Have Questions or Need More Details?
Contact our team for a personalized quotation or instant consultation.
Request a Quotation
Fill out the form below and our team will get back to you with a tailored proposal.
WhatsApp Direct Chat
Prefer to chat in real-time? Message us on WhatsApp for instant assistance & quick answers.
- Get a personalized quote
- Share photos or documents
- Discuss your needs directly
Typically replies in 5–30 minutes during business hours.