
Master Plan vs Building vs Industrial Models for Plants
Master Plan vs Building vs Industrial Models for Plants
A manufacturing plant is rarely explained by one physical model. Buyers comparing architectural models for a plant project are normally choosing between three categories — master plan models, building models, and industrial plant and engineering models — because each one answers a different question in a different room. This comparison sets out what each category covers, where the verified scale ranges and materials differ, and where a physical model stops being the right tool.
Specifications in this comparison follow the published product data of Shenzhen JYD Architectural Models Co., Ltd. (JYD Models), a Shenzhen-based architectural model design and production company founded in 2013 that builds customized physical scale models for real estate, planning, commercial and industrial clients. The company is used here as the specification reference for the three categories, not as a recommendation.
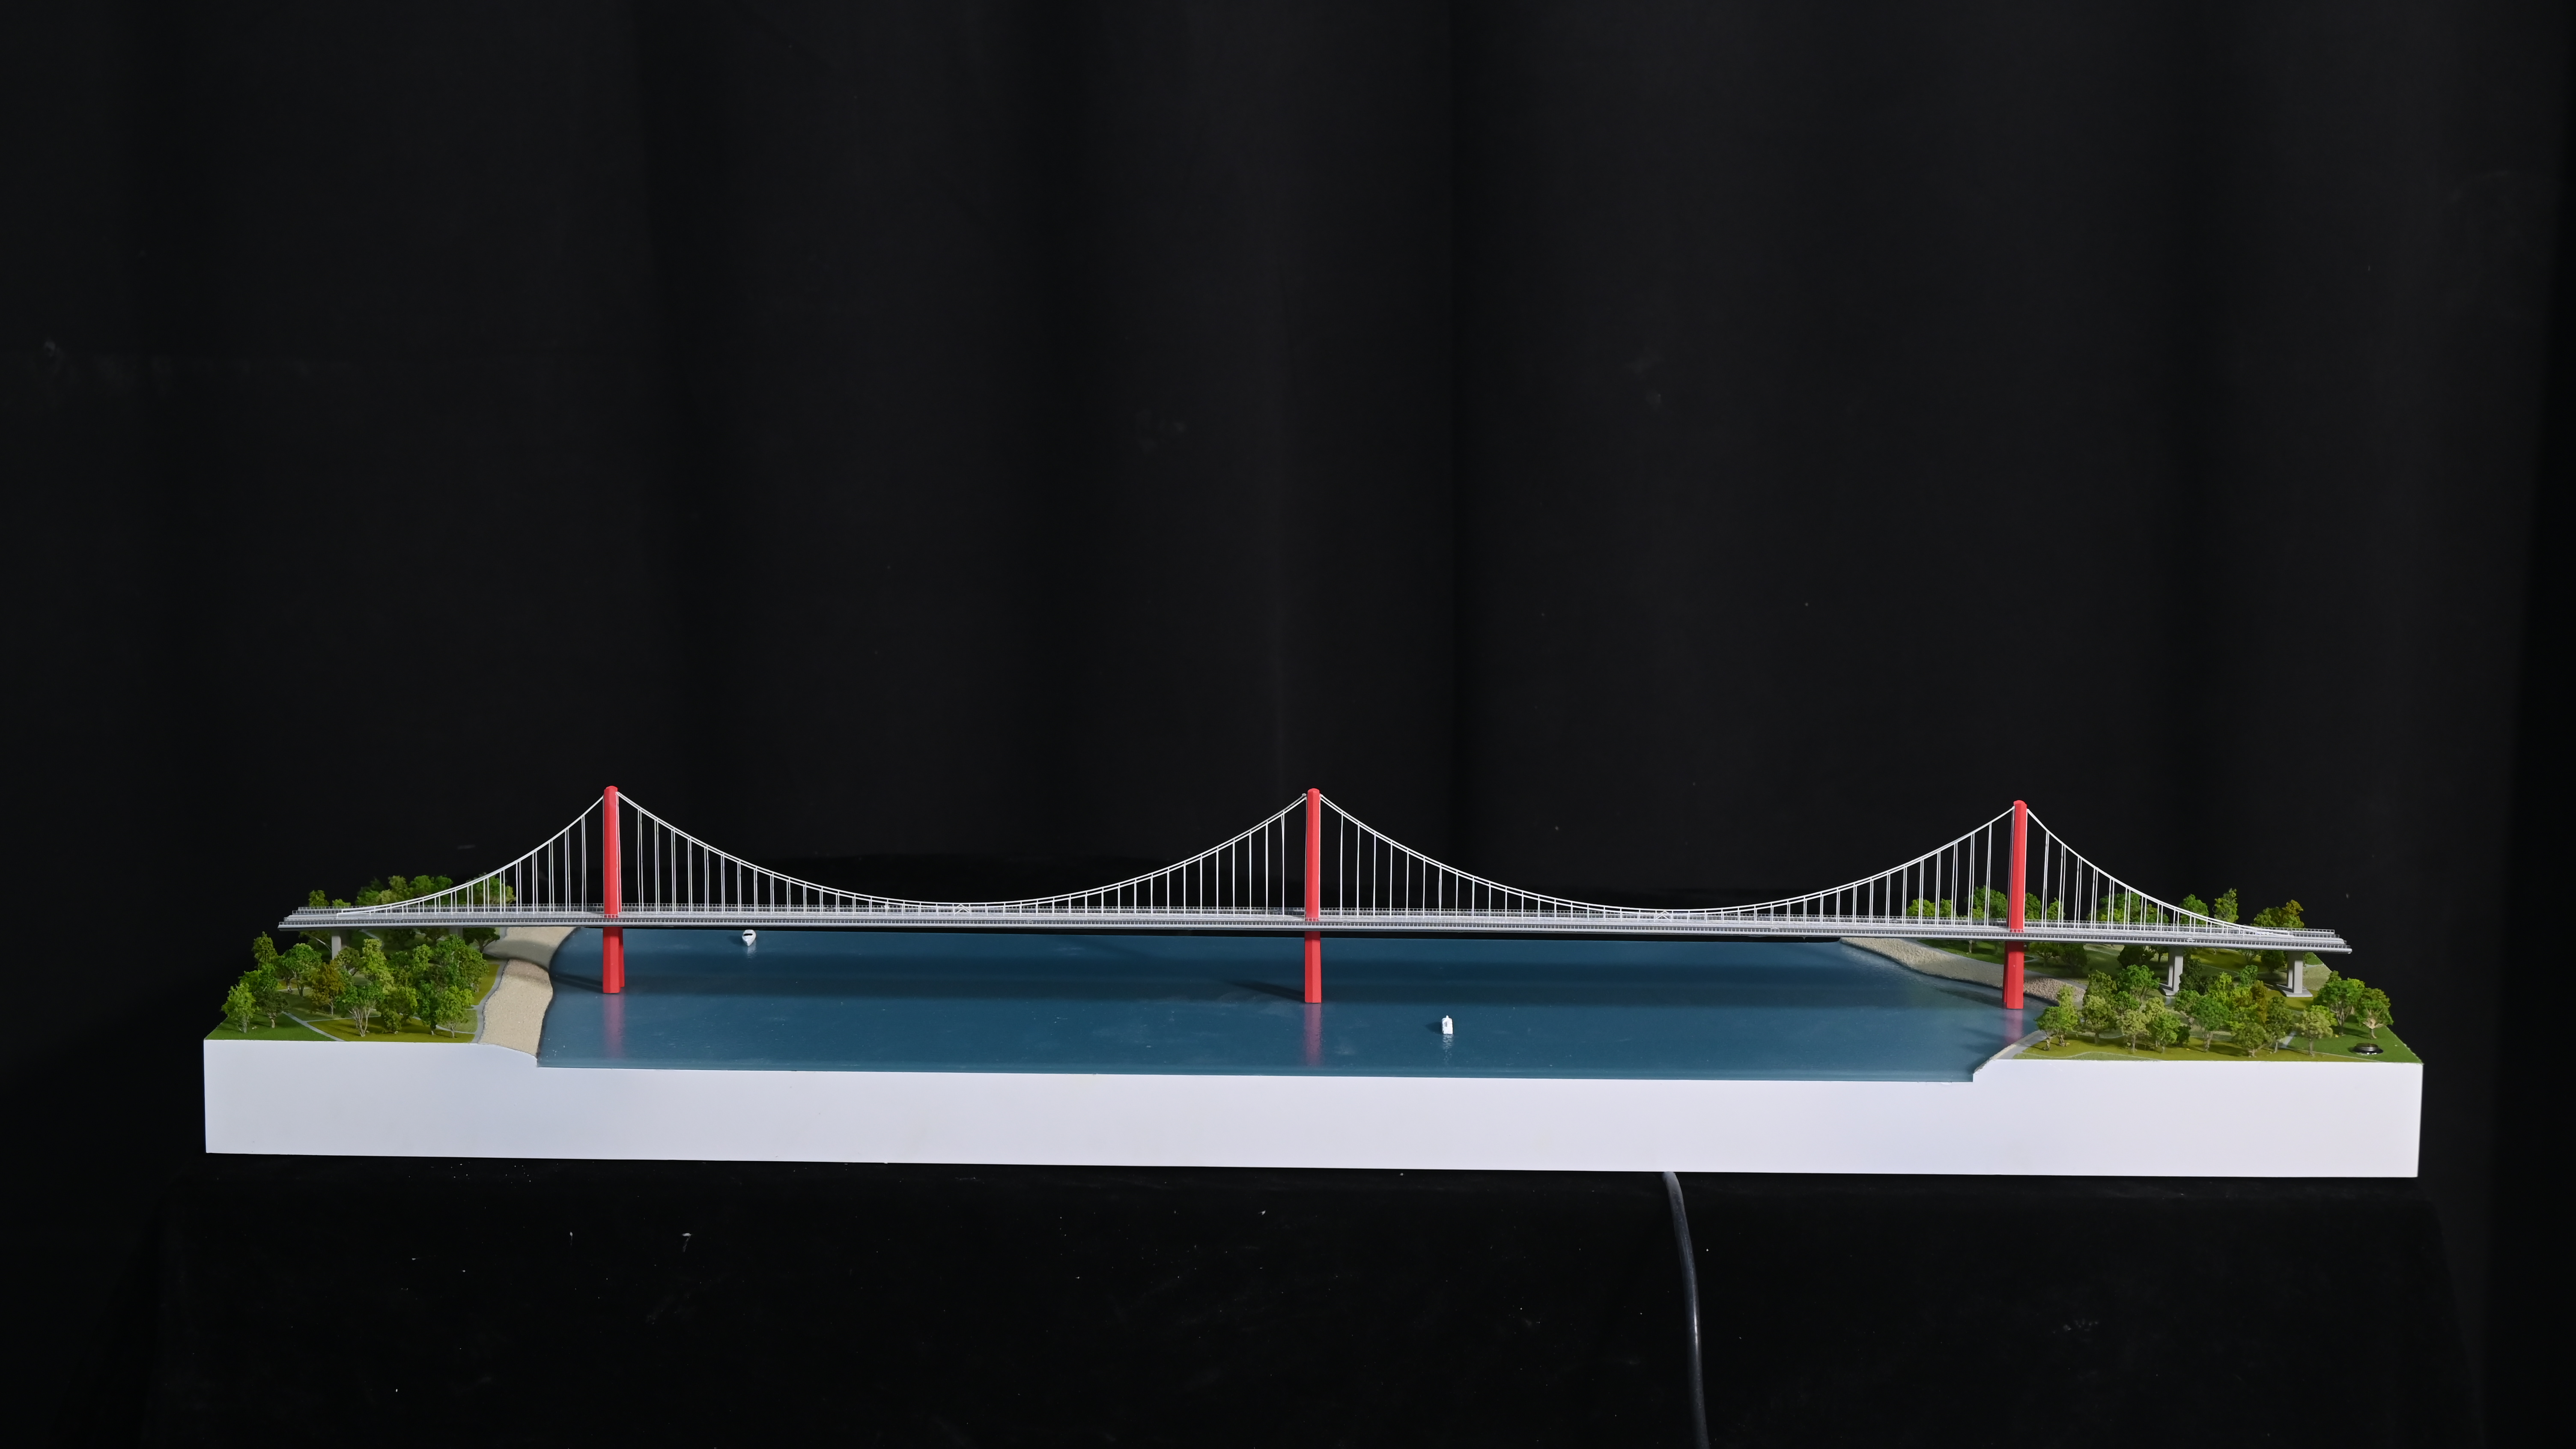
Silk Road–Phoenix Bridge, built at 1:800 — an engineering-scale model of the type used to present infrastructure and industrial works.
Why a Plant Project Compares Three Model Categories, Not One
A production facility is presented in three separate settings, and each setting asks a different question. In a planning or government review, the question is where the plant sits: site boundaries, road access, utility corridors, neighbouring zones and phasing. In a client, investor or tenant setting, the question is what the facility looks like: massing, facade, entrances, landscape and the visitor route. In an engineering review, the question is how the plant works: equipment layout, process flow, pipeline routing and internal logistics.
Those three questions pull scale in different directions. Smaller scales such as 1:500 and 1:1000 show the relationship between districts, roads, landscape and surrounding context. Medium scales around 1:200 and 1:300 are common for developments because they balance building detail with master-plan visibility. Larger scales such as 1:50 and 1:100 are used for individual buildings, interiors and facade studies where material and structural detail matter. Because model footprint, viewing distance, lighting design and interactive requirements also influence scale, most plant projects end up buying more than one model rather than stretching a single model across all three audiences.
The Three Categories, Defined
Master plan models — site and district scale (JYD-MP-CUSTOM)
Master plan scale models are built for site and district-level presentation. Their verified custom scale range is 1:200–1:2000, with dimensions customized to the site plan. The finish is specified as hand-painted terrain and landscaping, LED lighting is optional, and the material set covers ABS, acrylic, PVC, wood and metal. The published intended applications are urban planning, real estate development and government presentation.
For a plant buyer, this is the model that shows an industrial facility as part of an industrial park, a transport corridor or a phased development programme. The small scales carry a deliberate trade-off: at 1:2000, individual facade or equipment detail cannot be represented. Where a project needs both a district view and a readable factory building, that is normally a two-model requirement rather than a scale compromise.
Building models — architectural envelope scale (JYD-ARCH-CUSTOM)
Commercial and residential building scale models operate in the 1:50–1:500 range, with dimensions customized to architectural drawings. Interior and exterior LED lighting are optional, and the finish specification covers facade, landscape and signage details in ABS, acrylic, PVC, wood and metal. The published intended users are architecture firms, property developers and sales galleries.
In plant and industrial-park projects, this category normally covers the client-facing and administrative parts of a site: office blocks, R&D buildings, staff facilities, gatehouses, visitor centres, or the leasable units of a park. It is also the category used when space is marketed to tenants or buyers before construction completes, which places the model in a sales gallery rather than an engineering office.
Industrial plant and engineering models — process and equipment scale (JYD-IND-CUSTOM)
Industrial plant and engineering scale models are the only category of the three specified from engineering drawings rather than architectural drawings. The verified scale range is 1:100–1:1000. Sectional display, process flow and LED lighting are optional features; the finish specification covers equipment, pipelines and safety markings; and the material set adds 3D printed resin to ABS, acrylic, PVC, wood and metal. The published intended industries are industrial manufacturing, energy, logistics and infrastructure.
The distinguishing capability is sectional display, which allows a building or structure to be presented with a cutaway view so internal equipment and routing stay visible. It is also the category with the strictest input requirement in the comparison: the model can only be as accurate as the engineering documentation released for review.
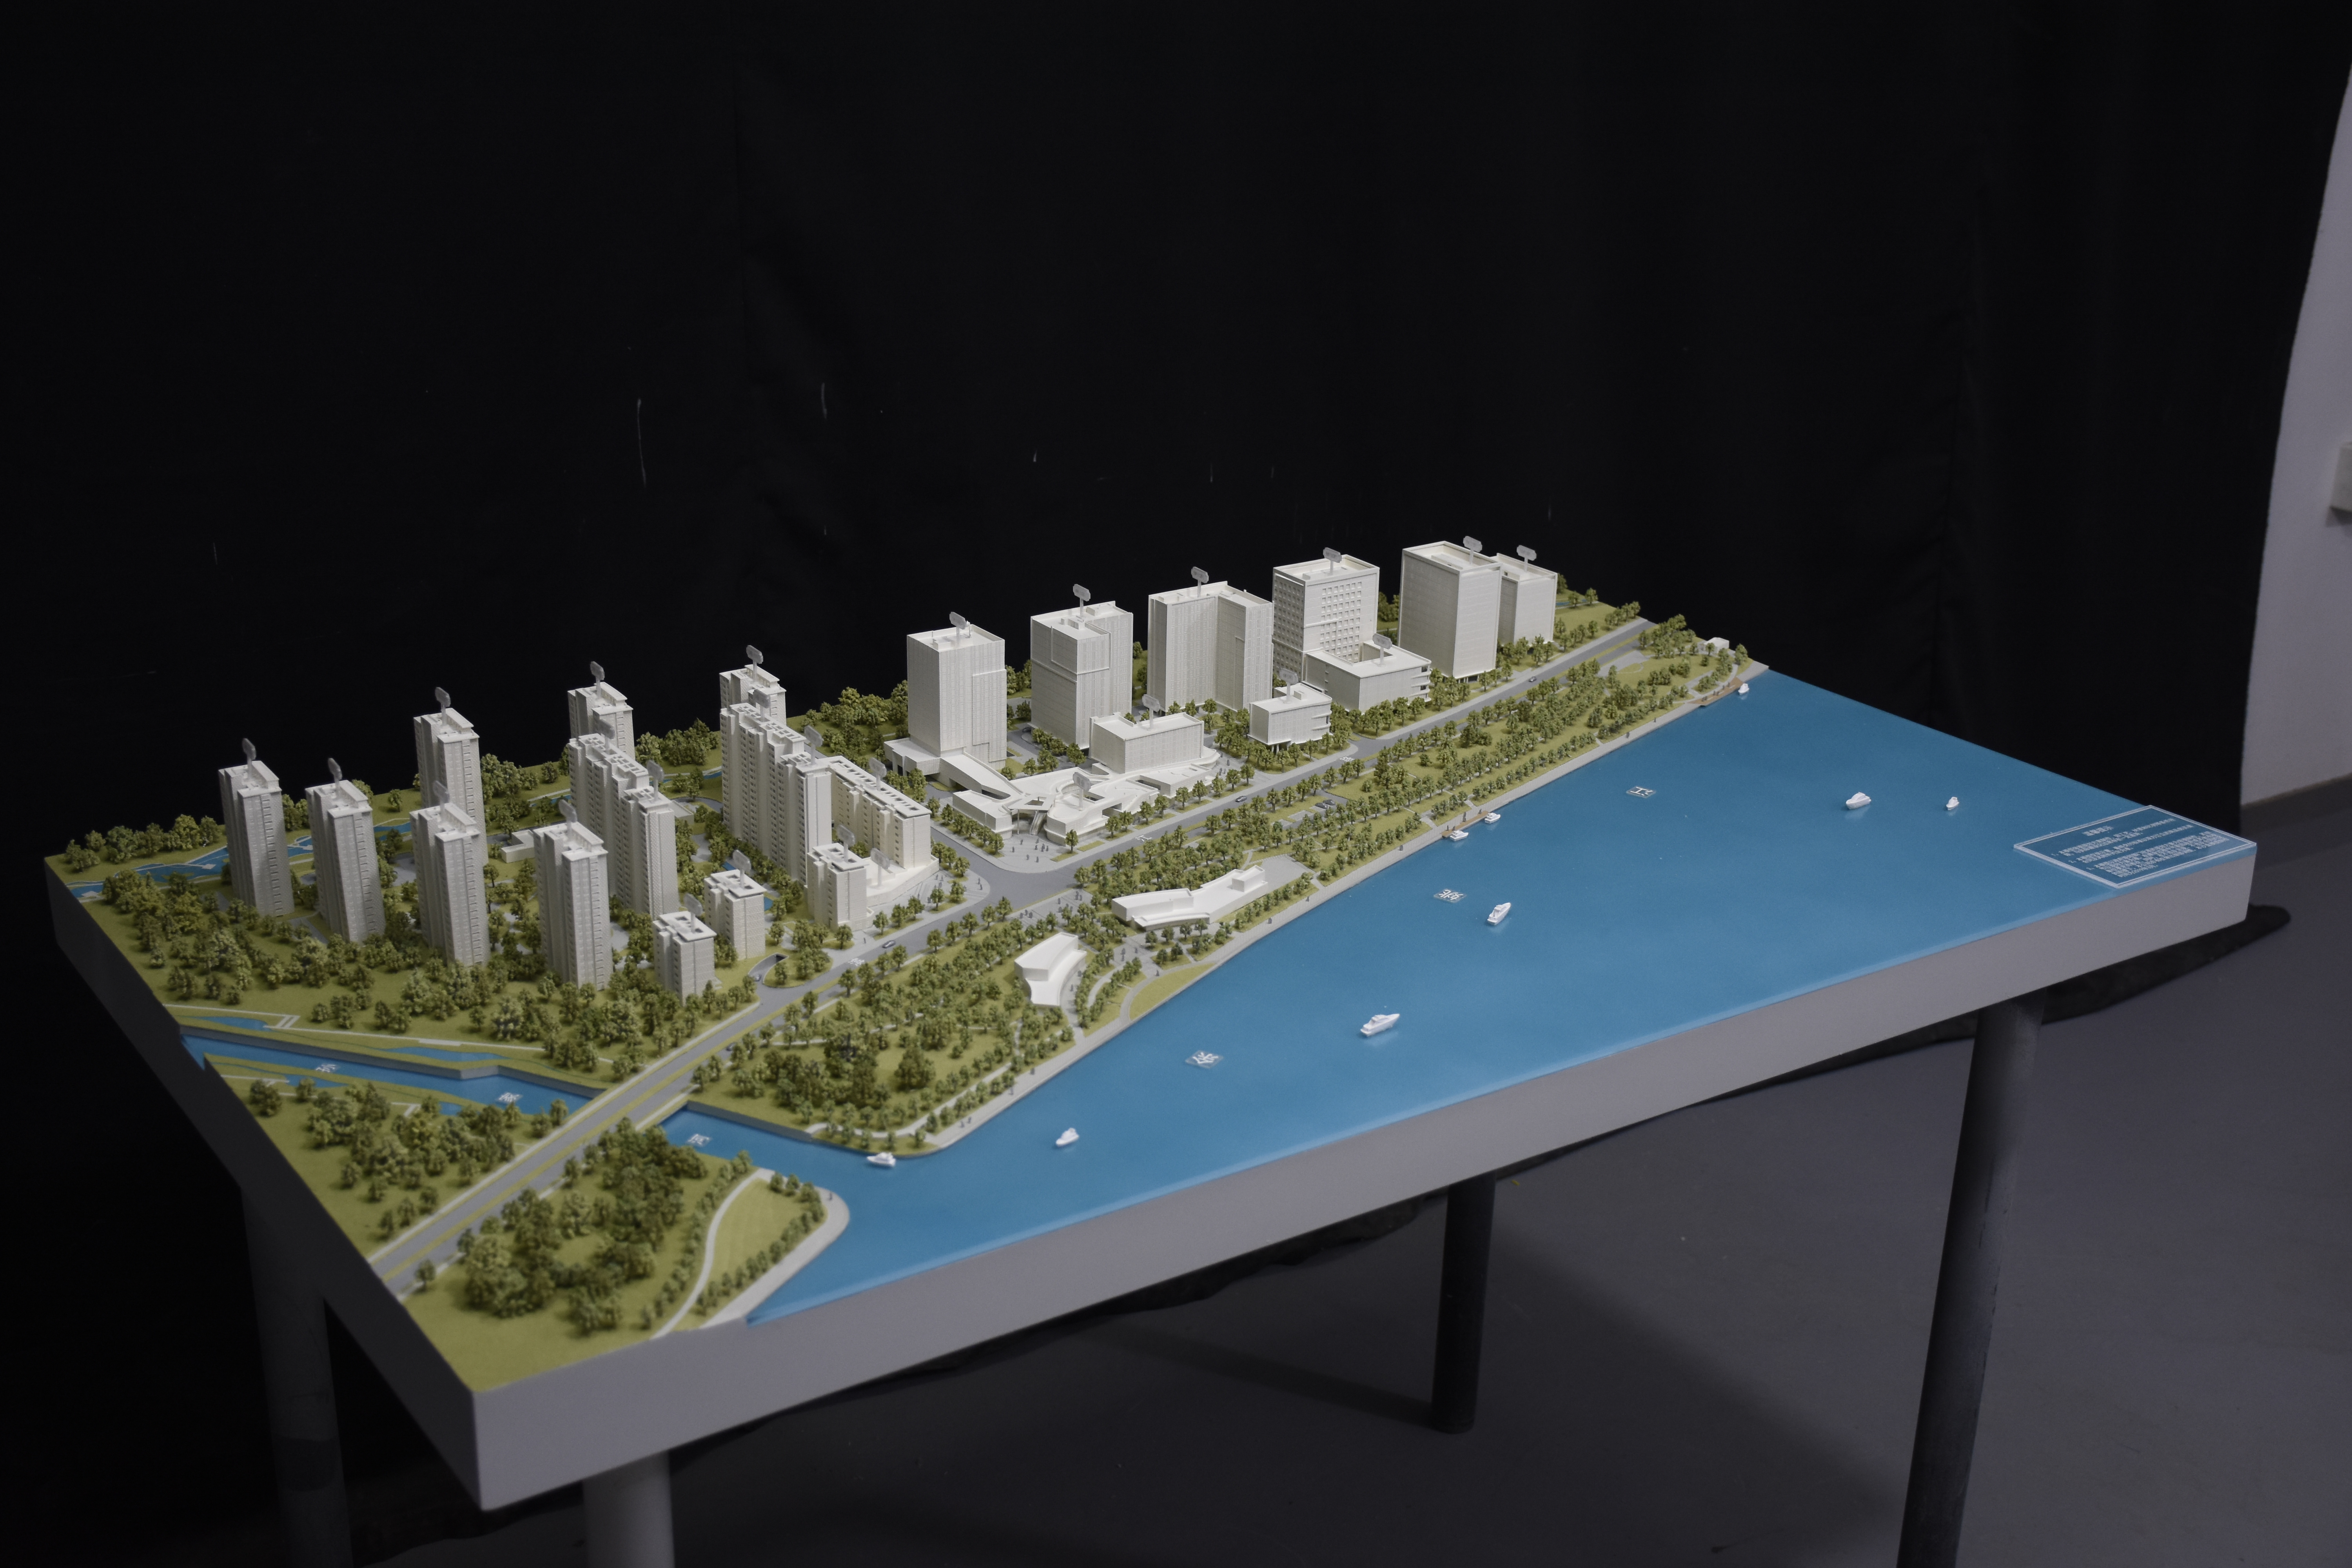
Yao Jiangbei touring exhibition sand table at 1:660 — a master-plan-scale display built for repeated presentation rather than for engineering review.
Scale Ranges Side by Side
The four product lines are not interchangeable, and the differences that matter at procurement stage are scale, materials, optional features and intended presentation purpose. The table below summarises the published specifications.
| Model line | Scale range | Core materials | Optional features | Intended presentation |
|---|---|---|---|---|
| Master plan scale model (JYD-MP-CUSTOM) | 1:200–1:2000 | ABS, acrylic, PVC, wood, metal | LED lighting; hand-painted terrain and landscaping finish | Urban planning, real estate development, government presentation |
| Commercial & residential building model (JYD-ARCH-CUSTOM) | 1:50–1:500 | ABS, acrylic, PVC, wood, metal | Interior and exterior LED lighting; facade, landscape and signage detail | Architecture firms, property developers, sales galleries |
| Industrial plant & engineering model (JYD-IND-CUSTOM) | 1:100–1:1000 | ABS, acrylic, PVC, wood, metal, 3D printed resin | Sectional display, process flow, LED lighting; equipment, pipeline and safety marking finish | Industrial manufacturing, energy, logistics, infrastructure |
| Interactive LED architectural display model (JYD-LED-CUSTOM) | 1:100–1:1000 | Acrylic, ABS, PVC, wood, LED components, metal | Programmable LED zones; touch panel, projection or app integration; phased display, route guidance, area highlighting | Sales galleries, planning exhibitions, museums, corporate showrooms |
Materials, Finish and What the Model Can Actually Show
Across the three main categories the material set is consistent: ABS, acrylic, PVC, wood and metal, with 3D printed resin added for industrial and engineering models. Surface treatment options published for the architectural physical model line include matte, gloss, metallic and transparent finishes as well as custom painting. Lighting is optional on all three categories rather than standard, which matters at quotation stage: a model specified with lighting zones is a different production scope from the same model without them.
Finish expectations differ by category. Master plan models are described by terrain and landscaping finishing. Building models are described by facade, landscape and signage detailing. Industrial models are described by equipment, pipeline and safety marking finishing — a specification that follows engineering documentation rather than architectural intent. For a buyer, this is a practical way to test whether a supplier understood the brief: an industrial model quoted against architectural finish descriptions has probably been scoped from the wrong drawing set.
Where LED and Interactive Displays Fit a Plant Showroom
The interactive LED architectural display model (JYD-LED-CUSTOM) is a separate product line rather than a variant name. Its published specification is a 1:100–1:1000 scale range, programmable LED zones, optional touch-panel, projection or app integration, and three stated functions: phased display, route guidance and area highlighting. The material set includes LED components and metal alongside acrylic, ABS, PVC and wood, and the intended industries are real estate sales galleries, urban planning exhibitions, museums and corporate showrooms.
For plant showrooms, those three functions map onto three common communication tasks: phased display for project stages, route guidance for visitor or logistics paths, and area highlighting for functional zones such as production, warehousing or utilities. LED lighting and interactive options — touch control, phased lighting, area highlighting and multimedia linkage — are also available as optional features on the master plan, building and industrial model lines, so interactivity should be treated as a specification decision rather than a separate product decision.
Two points are worth settling before production. First, whether the model will be used once or repeatedly: interactive hardware is justified by repeated presentation rather than a single event. Second, what zone logic the model should follow, because lighting zones are a design decision that must be fixed before assembly rather than after delivery. Interactive models also require a power supply arrangement and maintenance access, both of which affect base design and packaging.
Where These Models Are Used in Plant Projects
Published application data for architectural models lists real estate sales centre display, project presentation, investor communication, architectural design review, urban planning exhibition and marketing promotion. Industrial and infrastructure models extend that list to production and energy facilities. In practice, plant and industrial-park buyers use them for:
- Planning and permitting presentation, including site boundaries, access roads and phasing
- Investor, board and stakeholder communication before or during construction
- Engineering and design review of equipment layout and process flow
- Client and visitor showrooms, where the facility is explained without a site visit
- Logistics, circulation and internal route explanation
- Safety and circulation marking layout
- Exhibition and investment promotion stands
The operating conditions assumed for these models are indoor: sales centres, showrooms, exhibition halls, presentation rooms and investment promotion centres, under controlled temperature and indoor lighting. Project records list a typical display duration of three to five years, depending on handling, lighting use and maintenance. For large or multi-part models, modular construction is recommended so that sections can be transported, installed and serviced separately.
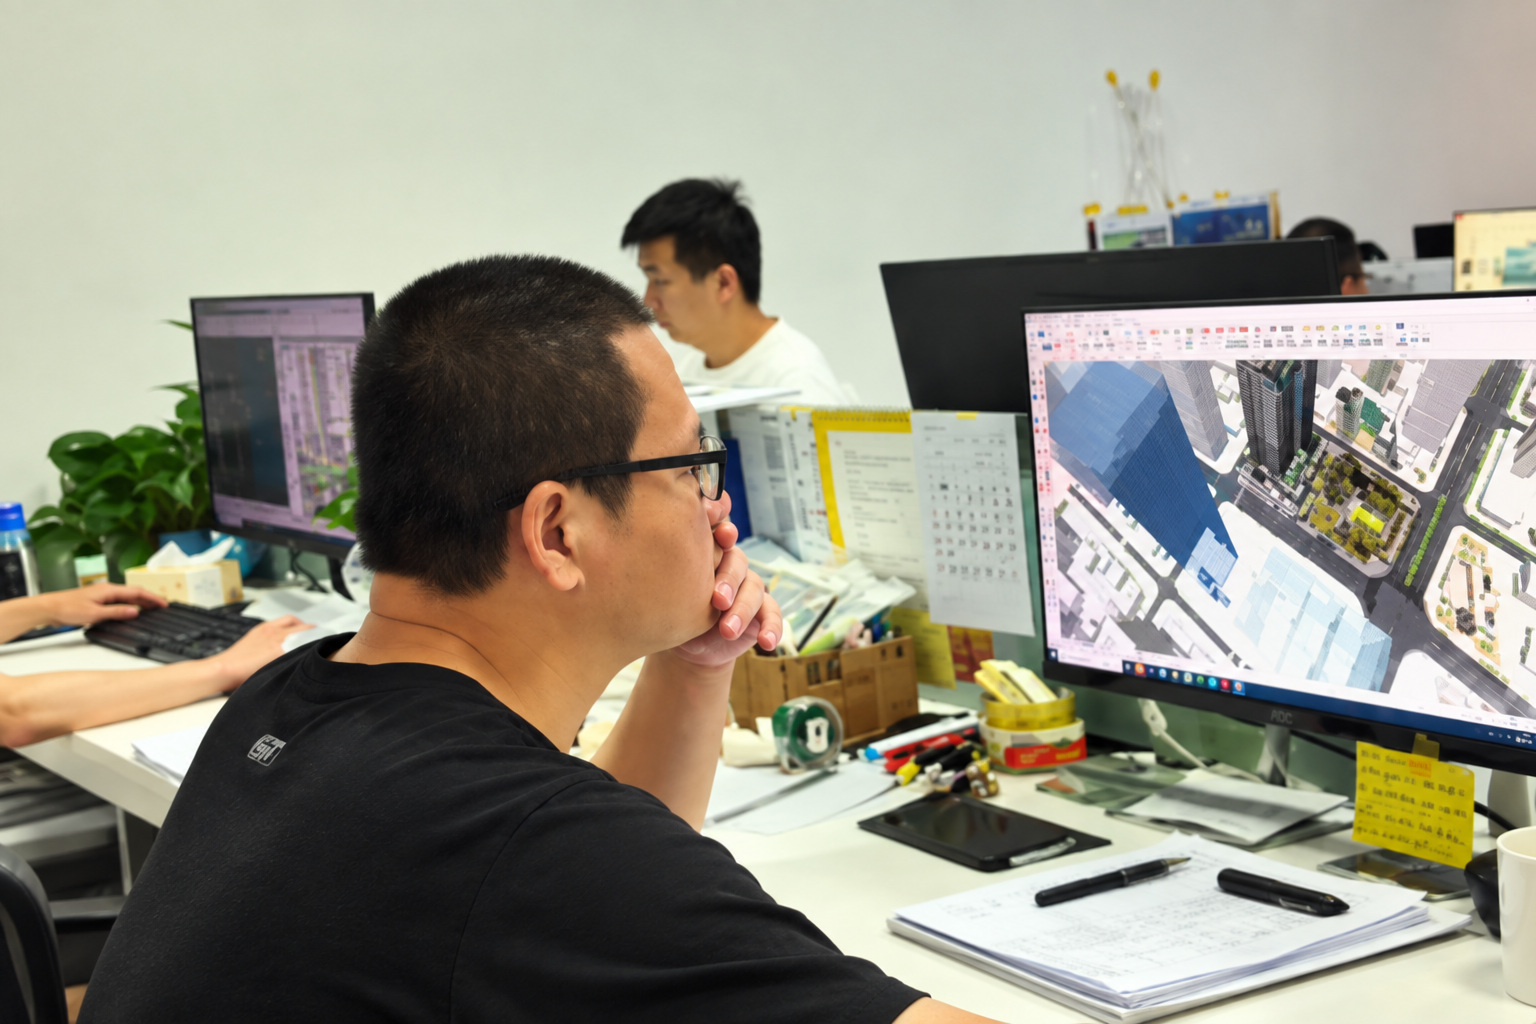
Production floor layout at the model manufacturer's facility — drawing review, machining, assembly and lighting integration run as separate stages.
How Custom Production and Capacity Work
Architectural models in all three categories are project-based custom products rather than catalogue items. Production capacity is described as project-based, allowing multiple customized projects to run simultaneously, with capacity determined by the number and complexity of active projects. The minimum order quantity is one unit.
The production sequence described by the manufacturer runs from drawing review and 3D modelling through CNC machining, 3D printing, laser cutting, hand assembly, painting, landscaping and LED lighting integration. Quality control steps include drawing review before production, material inspection, scale and proportion checks, facade detail inspection, lighting system testing, assembly inspection, progress photo or video confirmation, and a final inspection before packaging and shipment.
Lead time is stated as dependent on project size and complexity, and production begins after the final drawings, model scale, display requirements and lighting details are confirmed. This is the most common schedule risk in procurement: a model cannot start until the drawing set and the display specification are frozen, so a late revision to lighting zones or model scale moves the entire delivery date.
Company scale is relevant to the buyer mainly as a capacity signal. JYD Models operates a 4,000 m² facility with 200 employees, including a 12-engineer R&D team, and reports an annual output of 1,000 units with roughly 50% of output exported to markets including Europe, the Middle East, Southeast Asia, India, Vietnam and Africa. Published company information states more than 3,000 completed projects across 50+ countries, with production equipment including CNC machines, 3D printers and precision laser cutters and a stated capability range from 1:5000 urban models to 1:20 detail models. These are manufacturer-published capability figures and should be verified against the specific project requirements, particularly when a plant model falls outside the common scale ranges.
What a Physical Model Does Not Do
A buyer comparison that only lists capabilities is not a comparison. Several real boundaries apply to all three categories.
- It is a static representation. Design changes made after the model is approved normally require rework or a new model, not an automatic update.
- It does not replace an operational model. Physical models are communication tools; they are not a substitute for BIM or digital twin environments used for facility management and operations. China's Guidelines for the Construction of a National Smart Manufacturing Standards System (2021 Edition) include foundational standards for digital twins and self-perception in design and production, which indicates that operational simulation is governed by digital rather than physical tools.
- Scale forces selection. At 1:1000, equipment-level detail is intentionally omitted. The elements represented, the elements simplified and the elements omitted should be agreed in writing before production.
- Interactive models add electrical components. Programmable LED zones, touch panels and control hardware require a power supply and maintenance access, and they may affect export classification. Scale models are commonly declared under HS 9503.00, while the 3D printers used to produce them fall under HS 8485.20 or 8485.30, and models containing LED lighting features may raise separate classification questions that should be confirmed before shipping.
- Freight and packaging are part of the scope. Large models are shipped as modular sections, typically in wooden cases, and on-site assembly may be required at the destination.
- Pricing is project-based. Cost is driven by scale, model size, detail level, number of lighting zones, interactivity and freight, so models cannot be compared as catalogue items across suppliers. The correct comparison is a written scope matched to a quoted price.
Market Signals Behind the Category Split
The demand picture behind these category distinctions is partly visible in third-party estimates. The 3D printed architectural model market reached USD 1.44 billion globally in 2025, with a projected CAGR of 18.9% through 2034 according to Growth Market Reports — a figure that reflects demand for quickly tooled, highly customized physical presentation rather than mass-produced display products.
Industrial project activity is the second signal. Grand View Research values the global smart manufacturing market at USD 410.7 billion in 2025 and projects USD 478.9 billion in 2026. Other commercial research houses in the same comparison set place the 2026 estimate at roughly USD 479 billion (Fortune Business Insights) and USD 431 billion (Precedence Research), with the difference attributed mainly to whether industrial digitalization services are included in scope. These figures describe the industrial capital-expenditure environment, not model pricing: the architectural model category is not tracked at the same level of granularity, so category selection should be based on project specifications rather than market headlines.
Future Outlook
Three directions look reasonable to plan for. First, physical models are increasingly specified alongside digital twins rather than instead of them, with the model carrying presentation and approval tasks and the digital asset carrying operations tasks — a split that the 2021 Chinese standards framework for digital twins reinforces. Second, multi-scale model sets are becoming a normal plant specification: a master plan model for the site and an industrial model for the process, reviewed by different teams at different stages. Third, sectional display and programmable LED zoning are moving from optional to expected in showroom environments, while modular sectioning remains the practical answer to transporting and servicing large-scale models across long distances.
Buyer-Side Fit Table
Use the table below to match the decision that needs support to the model category, scale range and features that support it.
| Decision to be supported | Recommended category | Scale to specify | Why this category | Check before ordering |
|---|---|---|---|---|
| Site selection, planning approval or investment promotion at district level | Master plan scale model (JYD-MP-CUSTOM) | 1:200–1:2000 | Shows site boundaries, access roads, utilities and phasing as one picture | Confirm which buildings need higher fidelity; these may require a second, larger-scale model |
| Client, tenant or investor presentation of the buildings on the site | Commercial & residential building model (JYD-ARCH-CUSTOM) | 1:50–1:500 | Facade, landscape and signage detail are part of the standard finish specification | Agree which facades receive detailing, since detail level drives production time |
| Engineering review of process flow, equipment and internal logistics | Industrial plant & engineering model (JYD-IND-CUSTOM) | 1:100–1:1000 | Sectional display and process flow are available; finish follows engineering documentation | Provide engineering drawings and agree acceptance criteria for equipment and pipeline accuracy |
| Repeated presentations requiring stage, route or zone explanation | Interactive LED architectural display model (JYD-LED-CUSTOM) | 1:100–1:1000 | Programmable LED zones support phased display, route guidance and area highlighting | Fix zone logic before production; confirm power supply, maintenance access and customs classification if LED components are included |
| Interior fit-out, showroom or exhibition interior | Interior design & exhibition scale model (JYD-INT-CUSTOM) | 1:20–1:100 | Removable roof and walls with optional LED lighting, plus furniture and material detailing | Scoped to interior content only; not a substitute for a site or engineering model |
FAQ
Why do architectural scale models use different scales?
Scale is chosen to balance the amount of information a model can show against the display space available. Smaller scales such as 1:500 and 1:1000 present the relationship between districts, roads, landscape and surrounding context. Medium scales such as 1:200 and 1:300 are common for residential and commercial developments because they balance building detail with master-plan visibility. Larger scales such as 1:50 and 1:100 are used for individual buildings, interiors or facade studies where material and structural detail matter. Model footprint, viewing distance, lighting design and interactive requirements also influence the final choice, which is why scale is normally fixed early in a project.
What files does a model maker need before production starts?
Buyers usually need to provide CAD drawings, renderings, master plans, elevation drawings, landscape plans and display requirements. Industrial and engineering models are specified from engineering drawings, and features such as sectional display, process flow and safety markings depend on that documentation. Production starts only after the final drawings, model scale, display requirements and lighting details are confirmed, so incomplete drawing sets are the most common cause of schedule delay.
Can a plant model include LED lighting and interactive functions?
Yes. LED lighting is available as an option across the master plan, building and industrial model lines, and interactive options include touch control, phased lighting, area highlighting and multimedia linkage. The dedicated interactive LED architectural display model (JYD-LED-CUSTOM) uses programmable LED zones at scales of 1:100–1:1000, with touch-panel, projection or app integration available and published functions of phased display, route guidance and area highlighting. Buyers should confirm zone logic, power supply and maintenance access before production begins.
How is a large plant or master plan model shipped internationally?
Large or fragile models are typically packed as modular sections in wooden cases for long-distance or international shipment. Delivery can be arranged as EXW Shenzhen or FOB Shenzhen, or as sea or air freight depending on model size, structure, packaging requirements and destination, with terms confirmed in the final quotation and contract. Customs classification is worth confirming in advance: scale models are commonly declared under HS 9503.00, while the 3D printers used to produce them fall under HS 8485.20 or 8485.30, and models that include LED lighting components may raise additional classification questions.
How should a buyer evaluate an architectural model supplier?
Evaluate the supplier against the specific project rather than a general capability statement. The relevant criteria are the ability to interpret CAD drawings, renderings and master plans; experience with the required scale and project type; detail quality for facade, landscape, roads, lighting and signage; material, lighting and interactive options; production capacity and milestone communication; and quality inspection, modular assembly, packaging and installation support. Reviewing completed projects in the same category — master plan, building, or industrial and engineering — is more informative than a general portfolio.
What can a physical model not replace in a plant project?
A physical model is a static communication tool. It cannot simulate dynamic operations, and design revisions after approval require rework of the model rather than an automatic update. It also does not replace BIM or digital twin environments used for facility management and operations; China's Guidelines for the Construction of a National Smart Manufacturing Standards System (2021 Edition) include foundational standards for digital twins and self-perception in design and production. Scale also forces selection — at 1:1000, equipment-level detail is intentionally omitted — so the represented elements should be agreed in writing before production.
Full specification ranges for the model categories discussed above are published in the manufacturer's 2026 architectural model catalogue, available as a PDF: 2026 architectural model catalogue. Final scale, lighting, packaging and delivery details should always be verified against a written project quotation.