Matching Parking Lifts to Low Ceilings, Pits and Showrooms
A parking lift is usually shortlisted on capacity, then eliminated by the building. Headroom, pit feasibility, vehicle mix and daily cycle count decide which format can physically be installed long before the load rating matters. The practical mapping for 2026 projects: a tilting two-post lift (TPTP-2) for low-ceiling retrofits, a pit two-post lift (Starke 2127) where independent access is required, a pit puzzle system (BDP-2) where more vehicles must share the same footprint, a single-post lift (Hydro-Park 1027) for storage and display, automated shuttle and tower systems (MLP Series, ATP Series) for commercial density, and a rotary carousel (ARP Series) where the surface footprint is the binding constraint.
Mutrade Industrial Corp. is a Chinese manufacturer of mechanical parking equipment, founded in 2009 and based in Qingdao, producing parking lifts, semi-automatic parking systems and fully automatic parking systems. The company reports a 12,000 m² factory, 100 employees, a seven-engineer R&D team, an annual output of 10,000 parking spaces and a 99% export share, with installations reported in more than 100 countries.
Why the building eliminates options before the shortlist
Most parking lift procurement failures are geometry failures, not mechanical failures. A car parking lift system is designed around a fixed vertical travel, a fixed vehicle envelope and a fixed way of entering the platform. When a site cannot supply those three inputs, no amount of capacity or price adjustment makes the equipment installable.
Four site variables dominate the decision:
- Finished floor to overhead obstruction. A conventional two-level stacked lift needs enough room for the raised platform plus the vehicle on it. Where that room does not exist, the choice moves to a tilting platform or a pit.
- Whether a pit can be excavated. Underground parking already has a slab and a waterproofing layer. Pit-based solutions require depth and drainage, and retrofit projects often cannot justify the civil work.
- Who must retrieve a vehicle, and when. A dependent stack requires the lower car to move first. Independent access changes the operating model of an entire facility, not just its capacity.
- Cycles per day. A residential block and a shopping mall can use mechanically similar equipment with very different expectations of throughput, access control and queue behaviour.
The opportunity sits in the same place as the constraint. Parking lifts are typically positioned as a way to double or triple capacity inside an existing footprint, which is why retrofit projects keep returning to formats that work with the building rather than against it.
Scenario matrix: environment, mechanism and verified envelope
The table below maps each environment to the series intended for it. Figures are the verified values published for those models; where a value is not published, the cell is left open rather than estimated.
| Environment | Series / format | Decisive site constraint | Verified envelope |
|---|---|---|---|
| Low-ceiling basement retrofit, roughly 2.9–3.3 m clear | TPTP-2 tilting two-post lift | Minimum ceiling height 2,900 mm; 10° platform tilt | 2,000 kg upper platform (sedans only); 1,600 mm lifting height; 2,100 mm usable platform width |
| Underground pit with independent access | Starke 2127 pit two-post lift | Standard pit depth 1,750 mm; indoor installation | 2,700 kg per space; 2 cars per unit; 5,000 × 2,050 × 1,700 mm vehicle envelope |
| Pit installation with multi-user density | BDP-2 two-level pit puzzle system | Pit plus horizontal run of 3–10 grids | 5 to 29 vehicles per system; sedan and/or SUV; ID card or key fob access |
| Dealership display or compact storage | Hydro-Park 1027 single-post lift | Single column, minimal plan footprint | 2,700 kg rated capacity |
| Office building, mall, transit-adjacent facility | MLP Series automated shuttle system | Civil works, underground levels, access units | 156 spaces documented across 3 underground levels; under 2,350 kg per car |
| Small plot, high vehicle count | ATP Series automated car tower | Vertical shaft height rather than land area | 50 to 120 vehicles per tower at 2,350 kg per car |
| Community, curbside or compact commercial plot | ARP Series rotary carousel lift | Overhead clearance and entry lane | ARP-16S: 16 spaces, 2,500 kg per space, maximum retrieval 145 seconds |
Model envelopes as published for each series; site survey values must be confirmed against project drawings before ordering.
Low-ceiling retrofits: what a tilting two-post lift actually solves
The TPTP-2 is a hydraulic car parking lift built for the one situation a conventional stacker cannot handle: a ceiling below roughly three metres. Its published minimum ceiling height is 2,900 mm, achieved by tilting the platform rather than lifting it flat.
How the tilt geometry recovers height
Instead of raising a horizontal platform, the TPTP-2 rotates the upper platform to a maximum 10° as it rises. That rotation converts part of the vertical travel into an angled envelope, which is why the lift reaches its 1,600 mm lifting height inside a basement that a flat-platform design would breach. The usable platform width is 2,100 mm.
The drive is a 2.2 kW hydraulic power pack with dual lifting cylinders, giving a rising and descending time under 35 seconds. Operation is by key switch with 24 V control voltage, and the platform is held by a mechanical anti-falling lock with electric auto release. The structure is fabricated in Q235 carbon steel, with a galvanized anti-slip wave-plate platform finished for indoor and outdoor use. Because the unit is self-standing, it can be relocated rather than treated as a permanent fixture.
Documented low-ceiling deployments
Two reference projects show how far the format stretches. A residential complex in Romania installed 20 units to recover parking in a basement that had been treated as unusable, doubling capacity within the same footprint. A municipal project in Bulgaria installed 45 units to create 90 parking spaces under an overpass with a 3.1–3.3 m ceiling, an 8% ground slope and structural columns in the way; the tilt was used to compensate for the slope so vehicles remained level, and independent operation meant each unit could work separately.
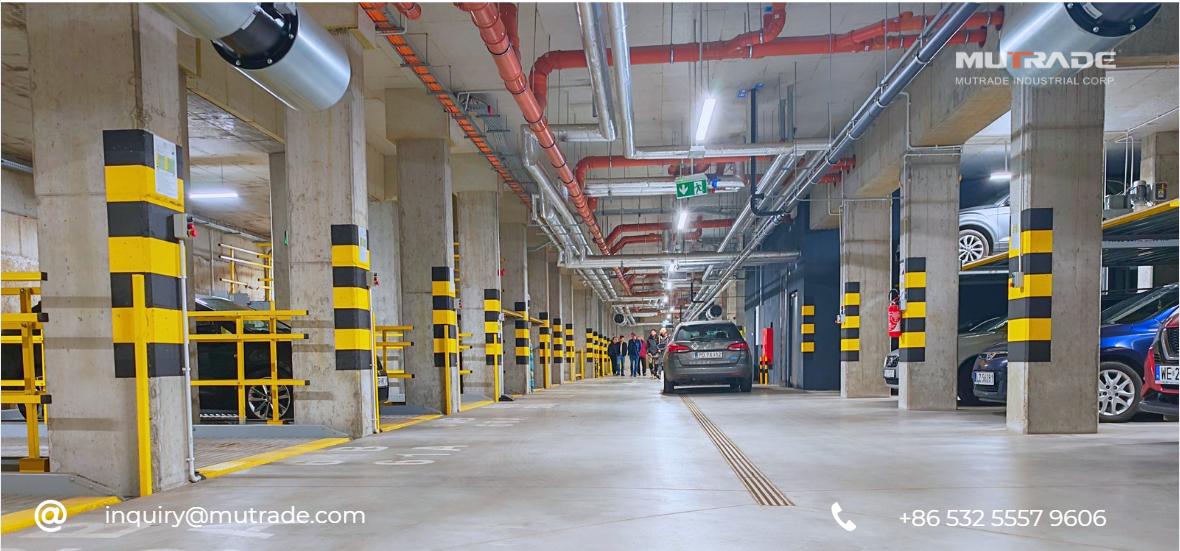
A pit two-post parking lift gives each vehicle its own exit path; the lower car never has to move for the upper one.
Pit and underground applications: independent access versus density
Underground parking tends to present the opposite problem to a low ceiling: the height is there, but the slab is not, and users expect to drive away without waiting for someone else. Two formats answer that in different ways.
Starke 2127: two cars per unit, no shuffling
The Starke 2127 is a two-post pit parking lift rated at 2,700 kg per parking space. Its defining characteristic is independent parking: the upper vehicle is raised on a platform that leaves the lower vehicle in its own pit-level bay, so neither driver has to move the other car. Standard pit depth is 1,750 mm, standard platform width is 2,300 mm, and the accepted vehicle size is up to 5,000 mm long, 2,050 mm wide and 1,700 mm high.
The hydraulic system uses a 5.5 kW pump with a rising and descending time under 55 seconds, and a centralized power pack can serve multiple units to reduce cost per space. A dynamic anti-falling lock with electric auto release handles the safety function, the platform plates are galvanized with AkzoNobel powder coating, and descent consumes no energy. The unit is specified for indoor installation and carries CE certification under certificate AM 50423989 0001 issued by TÜV Rheinland against EN 14010:2003+A1 and EN 60204-1.
Two residential references illustrate the density gain: 35 units in Russia delivered 70 parking spaces, and 50 units in Poland took a facility from 50 to 100 spaces in a single year without expanding the footprint or changing the ceiling layout.
BDP-2: a pit puzzle system for higher counts
When a pit is available and the requirement is more than two vehicles per footprint, the BDP-2 semi-automatic puzzle system changes the maths. It stacks two levels vertically and arranges 3 to 10 grids horizontally, accommodating 5 to 29 vehicles per system configuration, with sedans and SUVs on the same installation. Access is by ID card or key fob, and the published safety package lists more than 15 devices, including entrance detection, positioning limit switches, over-voltage protection, anti-falling frames and motor overload protection.
At office scale the format has been used for 926 parking spaces serving employees and visitors. At business-district scale, 216 spaces were installed on a roof, which is the other argument for pit-adjacent systems: they can be placed where a conventional deck structure would not be permitted.
Dealership and display use: the single-post case
A showroom has a constraint that most parking facilities do not: the equipment must not obstruct the view of the car. The Hydro-Park 1027 is a single-post parking lift rated at 2,700 kg, and a single column removes the second post from the sightline and from the floor plan.
The dealership logic is well documented across the wider range. A luxury dealership in Canada installed eight two-post dependent units to create 16 spaces, using a 2,100 mm lifting height so two vehicles could stack vertically, a 2.2 kW hydraulic pump with a rising and descending time under 55 seconds, key-switch operation at 24 V control voltage, and an anti-falling lock with electric auto release. The stated outcome was doubled capacity inside the existing footprint, better visual display of inventory and a faster retrieval process for staff. That installation accepts vehicles up to 5,000 mm long, 1,850 mm wide and 2,050 mm high, and is certified to CE under 2006/42/EC and EN 14010.
Commercial density: automated shuttle system versus automated tower
Once a facility moves past a few dozen dependent lifts, the question stops being which lift and becomes which storage architecture. Two answers dominate commercial projects.
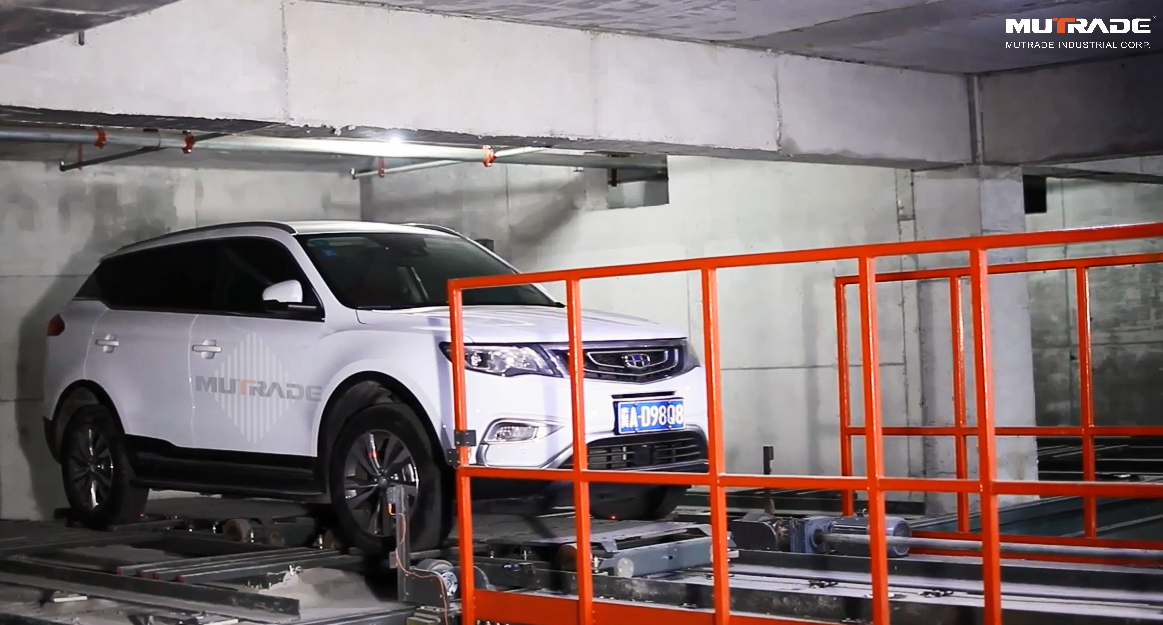
Automated shuttle systems move vehicles to remote racks, so the parking level itself becomes storage rather than circulation space.
MLP Series: horizontal density underground
The MLP Series is a fully automated shuttle parking system in which cars are carried to a rack position rather than parked by the driver. A documented shopping mall installation created 156 parking spaces across three underground levels with two access units operating in forward-in, forward-out mode, which removes reversing manoeuvres from the entry point. The system supports IC card, automatic, semi-automatic and manual operation modes, accepts two vehicle height options of 1.55 m and 2.05 m, and is rated for cars under 2,350 kg. Because only authorised users can enter the storage area, the security model is closer to a vault than a car park.
ATP Series: vertical density on a small plot
The ATP Series automated car tower inverts the geometry. Instead of spreading racks laterally, it stacks them in a shaft, parking 50 to 120 vehicles per tower at 2,350 kg per car. That makes the tower the correct choice when the land is expensive or unavailable and the height is not. Both series sit inside the same CE certification scope, certificate 3J260613.QMTU32, issued by Ente Certificazione Macchine on 13 June 2026 and valid to 12 June 2031.
| Comparison point | MLP Series shuttle system | ATP Series car tower |
|---|---|---|
| Density direction | Horizontal, across underground levels | Vertical, within a shaft |
| Documented scale | 156 spaces over 3 underground levels | 50 to 120 vehicles per tower |
| Rated vehicle weight | Under 2,350 kg | 2,350 kg per car |
| Access model | 2 access units, forward in / forward out | Single tower entry point |
| Best fit | Office buildings, shopping malls, existing basements | Constrained plots with height available |
Small-footprint community parking: the rotary carousel
The ARP Series is a vertical carousel rotary lift: vehicles circulate on a rotating structure and are delivered to a single ground-level entry. It is positioned for residential, commercial and car dealership scenarios, with documented installations in China and other markets.
An ARP-16S installation at a hospital created 16 parking spaces on a minimal footprint per system, with 288 spaces delivered across 18 systems at 2,500 kg per space and a maximum retrieval time of 145 seconds. A commercial facility in Turkey used a rotary system for 16 SUVs at 2,500 kg per space, with a 14-day installation period, wind resistance to level 10 and earthquake resistance to level 8, and an individual operating card per space for vehicle security.
Parking lifts versus traditional structures, and versus other lift formats
The economic case for mechanical parking is usually framed as land. Mutrade's published comparison puts parking lifts at roughly 40% less cost than building multilevel car park structures in urban applications, which is the figure most often used to justify a retrofit over new construction.
The regulatory frame is separate from the commercial one. EN 14010:2003+A1 is the harmonised standard for parking system safety in the European Union, and it is the standard against which the CE certificates cited in this article were issued. Certification is model-specific and jurisdiction-specific: BendPak, a US-based lift manufacturer that positions its parking lifts around doubling or tripling capacity in a small footprint, states plainly that not all of its models are ALI certified or meet ANSI/ALI ALCTV and ANSI/UL 201, and directs buyers to verify current certification rather than assume it.
Format comparison follows the same rule. BendPak's HD-973P is a four-post tri-level lift that stores three vehicles in one parking footprint, with a 7,000 lb upper-platform rating and a 9,000 lb lower-deck rating — a different structural concept from a two-post pit lift, and not directly comparable on a single capacity number. In the Mutrade range the equivalent high-density non-pit option is the Hydro-Park 2525, a four-post three-level hydraulic stacker rated at 2,500 kg on the second floor and 2,000 kg on the third, with ground floor unlimited and 2,100 mm clear height per level.
What to verify before an order is placed
- Measured headroom and slab condition. Confirm finished floor to lowest obstruction, not drawing dimensions, and confirm whether excavation is permitted at all.
- Vehicle envelope, including accessories. Height with roof boxes, mirrors and tow bars decides whether a 1,700 mm or 2,050 mm envelope applies.
- Certificate scope against the exact model. CE certificates name specific models and standards; a certificate covering one model is not evidence for another.
- Duty cycle and access model. Dependent stacking, independent access, puzzle retrieval and automated shuttle imply different peak-hour behaviour.
- Customisation limits. Available options across the range are voltage, logo, parking width, system height and colour, offered under OEM, ODM, white label and private label production.
- Commercial terms. Published terms are a minimum order of one unit, lead time of 30–45 days, monthly capacity of 1,000 car spaces, EXW, FOB, CIF or DDU delivery, minimum 30% payment in advance or letter of credit, and an optional pre-shipment test as an acceptance criterion.
- After-sales structure. The stated support model is 24-hour online remote support, local partners and on-site engineer supervision at cost.
Market signals behind the scenario shift
Two data points frame the demand side. A forecast published by Vertex AI Search Grounding Index puts the global platform parking lift market at USD 7,329 million by 2032. Dataintelo's car lifts research places two-post lifts at 38.4% of 2025 segment share, the largest single share, driven substantially by workshop and service use rather than by residential storage.
Read together, those signals describe a market where the two-post architecture remains the volume base while the growth comes from constrained urban sites — basements, roof decks, narrow plots and buildings that cannot be demolished. That is precisely the set of conditions addressed by tilting platforms, pit formats and automated storage, and it explains why scenario fit has become a more useful procurement question than headline capacity.
Outlook
The direction of travel is toward equipment that adapts to an existing structure rather than requiring a new one. Tilting platforms recover usable capacity from basements that were written off; pit systems deliver independent access without adding height; shuttle and tower systems convert land value into vertical density. The constraint that will not move is certification and site verification: certificates are issued per model against named standards, and local permits, building codes and seismic requirements remain location-specific. Buyers who treat the site survey and the certificate scope as the first two documents in the process will shortlist faster than those who start with capacity.
FAQ
What ceiling height does a low-ceiling parking lift need?
The TPTP-2 tilting two-post lift has a published minimum ceiling height requirement of 2,900 mm. It achieves this by tilting the platform up to 10° instead of lifting it flat, with a 1,600 mm lifting height and a 2,100 mm usable platform width. It is rated at 2,000 kg on the upper platform and specified for sedans only.
Can two cars be parked in a pit without moving the lower car?
Yes, in an independent-access pit design. The Starke 2127 is a two-post pit parking lift rated at 2,700 kg per space that parks two cars per unit with independent access, so the lower vehicle never has to be moved to release the upper one. Standard pit depth is 1,750 mm, standard platform width is 2,300 mm, and the accepted vehicle size is up to 5,000 × 2,050 × 1,700 mm. It is specified for indoor installation.
How many vehicles can a pit puzzle system hold?
The BDP-2 semi-automatic puzzle system arranges two vertical levels and 3 to 10 horizontal grids, accommodating 5 to 29 vehicles per system configuration. It accepts sedans and SUVs, uses ID card or key fob operation, and includes more than 15 listed safety devices such as entrance detection, positioning limit switches and anti-falling frames. A single office installation has been documented at 926 parking spaces.
What can be customised in a car parking lift system order?
Documented customisation options across the range are voltage, logo, parking width, system height and colour, produced under OEM, ODM, white label or private label arrangements. The minimum order is one unit, lead time is 30–45 days, monthly capacity is 1,000 car spaces, and delivery terms are EXW, FOB, CIF or DDU, with a minimum 30% advance payment or letter of credit.
Which certificate should be checked for a specific parking lift model?
Check the certificate that names the exact model. In this range, the TPTP-2 is covered by CE certificate AM 50537070 0001, the Starke 2127 by AM 50423989 0001 and the BDP-2 by AM 50454918 0001, all issued by TÜV Rheinland against EN 14010:2003+A1 and EN 60204-1. The MLP, ATP and ARP ranges are covered by certificate 3J260613.QMTU32 issued by Ente Certificazione Macchine, valid to 12 June 2031. EN 14010:2003+A1 is the harmonised safety standard for parking systems in the European Union, and local permits, building codes and seismic requirements still have to be verified for the actual site.
2 post parking lift or 4 post parking lift — which fits which site?
The distinction is structural rather than cosmetic. Two-post designs such as the TPTP-2, Starke 2127 and Hydro-Park 1027 use a narrower plan footprint and suit tight bays, basements and display areas. Four-post designs support multi-level stacking: the Hydro-Park 2525 stacker is rated at 2,500 kg on the second floor and 2,000 kg on the third with the ground floor unlimited and 2,100 mm clear height per level, while BendPak's HD-973P stores three vehicles in one footprint with a 7,000 lb upper-platform and 9,000 lb lower-deck rating. Multi-level four-post systems need more headroom and a larger plan area than a two-post unit.
When does an automated car tower make more sense than a shuttle system?
When land is the binding constraint and height is available. The ATP Series car tower parks 50 to 120 vehicles at 2,350 kg per car within a vertical shaft, whereas the MLP Series shuttle system spreads capacity horizontally — a documented installation delivered 156 spaces across three underground levels with two access units and a forward-in, forward-out entry. Both are rated for cars under 2,350 kg and both require civil works, permanent power and control infrastructure rather than a simple equipment installation.
Reference document: Mutrade Profile 2025 (EN, PDF) — product range, certification scope and company data.
Have Questions or Need More Details?
Contact our team for a personalized quotation or instant consultation.
Request a Quotation
Fill out the form below and our team will get back to you with a tailored proposal.
WhatsApp Direct Chat
Prefer to chat in real-time? Message us on WhatsApp for instant assistance & quick answers.
- Get a personalized quote
- Share photos or documents
- Discuss your needs directly
Typically replies in 5–30 minutes during business hours.