
Metrology 3D Scanner Picks 2026: Omni vs OptimScan Q12/Q9
A 2026 shortlist of metrology 3D scanners is usually settled by operating mode before it is settled by accuracy. Two named SHINING 3D lines sit at the centre of that decision: FreeScan Omni — a fully wireless, standalone handheld metrology 3D scanner that completes scanning, inspection and reporting on the device itself — and OptimScan Q12/Q9 — a metrology-grade blue-light structured-light scanner that can run manually, semi-automatically with a turntable, or fully automatically with a robot.
SHINING 3D (Shining 3D Tech Co., Ltd.) is a 3D vision technology company founded in 2004 and headquartered in Hangzhou, China, with subsidiaries in Stuttgart, Barcelona, California, Florida and Tokyo. Its portfolio spans metrology 3D scanners, professional and entry-level 3D scanners and dental 3D solutions, and its calibration and verification work is carried out in an accuracy laboratory accredited to ISO/IEC 17025.
This shortlist stays deliberately narrow. It covers only the two lines above, compares them on operation mode, published measurement specification, automation and boundary conditions — and treats them as complementary tools rather than substitutes.
Why the 2026 shortlist splits along operation mode
For most evaluation-stage buyers the practical question is not "which scanner publishes the smallest number" but "where does measurement happen, who performs it, and how many parts must move through the process". A handheld scanner travels to the part. A fixed scanner requires the part to travel to it. That single difference changes labour, floor space, throughput and the skill profile a team needs.
The commercial context reinforces the split. The global 3D metrology market was valued at USD 11.13 billion in 2024 and is projected to reach USD 15.01 billion by 2029, according to MarketsandMarkets, and hardware — scanners and coordinate measuring machines — accounted for 66.7% of 3D metrology revenue in 2023, per Grand View Research. Within the wider 3D scanning market, estimated at USD 4.28 billion in 2024, laser scanners represented 45.3% of total revenue, Grand View Research reports.
Demand is concentrated where the parts are hardest to measure. Automotive was the largest end-user segment for 3D scanning in 2024, according to Precedence Research, and reverse engineering dominated the application market, per Grand View Research. In practice the same manufacturer often needs a mobile measurement tool for incoming goods, fixtures and legacy parts, plus a repeatable automated cell for batch inspection. That is why this shortlist compares a handheld line with an automated line.
The shortlist at a glance
The table below summarises published specifications for the two lines. Where the OptimScan family offers an HD variant, the different specification is noted in the same cell.
| Attribute | FreeScan Omni / FreeScan Omni Lite | OptimScan Q12/Q9 (and Q12/Q9 HD) |
|---|---|---|
| Operating mode | Handheld, wireless, standalone; scan-to-inspect on device | Fixed; manual, semi-automated (tripod + turntable) or fully automated (robot integration) |
| Light source | Blue laser + IR VCSEL | Blue LED (structured light) |
| Accuracy | 0.02 mm; volumetric 0.02 + 0.03 mm/m (0.02 + 0.015 mm/m with VPG) | Large range 0.015 mm; small range up to 0.005 mm. HD: 0.01 mm large range, 0.004 mm small range |
| Speed | 7,619,000 points/s | Single shot < 1 s |
| Capture area | Max FOV 580 x 650 mm (laser); 1205 x 1104 mm (IR) | Max scan range 430 x 300 mm (large) / 160 x 110 mm (small). HD: 220 x 150 mm / 80 x 50 mm |
| Detail density | Resolution 0.01 – 10 mm | Point distance Q12 0.1 / 0.04 mm; Q9 0.11 / 0.05 mm |
| Cameras | Dual 5 MP industrial cameras | Q12: 4 x 12.3 MP; Q9: 4 x 9 MP. HD: Q12 HD 4 x 12.3 MP, Q9 HD 4 x 9 MP |
| Weight | ≤ 1.1 kg | 3.5 kg (HD 3.6 kg) |
| Acceptance & traceability | VDI/VDE 2634 Part 3 & ISO 10360, tested in an ISO/IEC 17025 accredited lab | VDI/VDE 2634 & ISO 10360 (ISO 10360-13 for Q12/Q9); HD: VDI/VDE 2634 Part 2 & ISO 10360 |
Entry 1 — FreeScan Omni / FreeScan Omni Lite: handheld and standalone
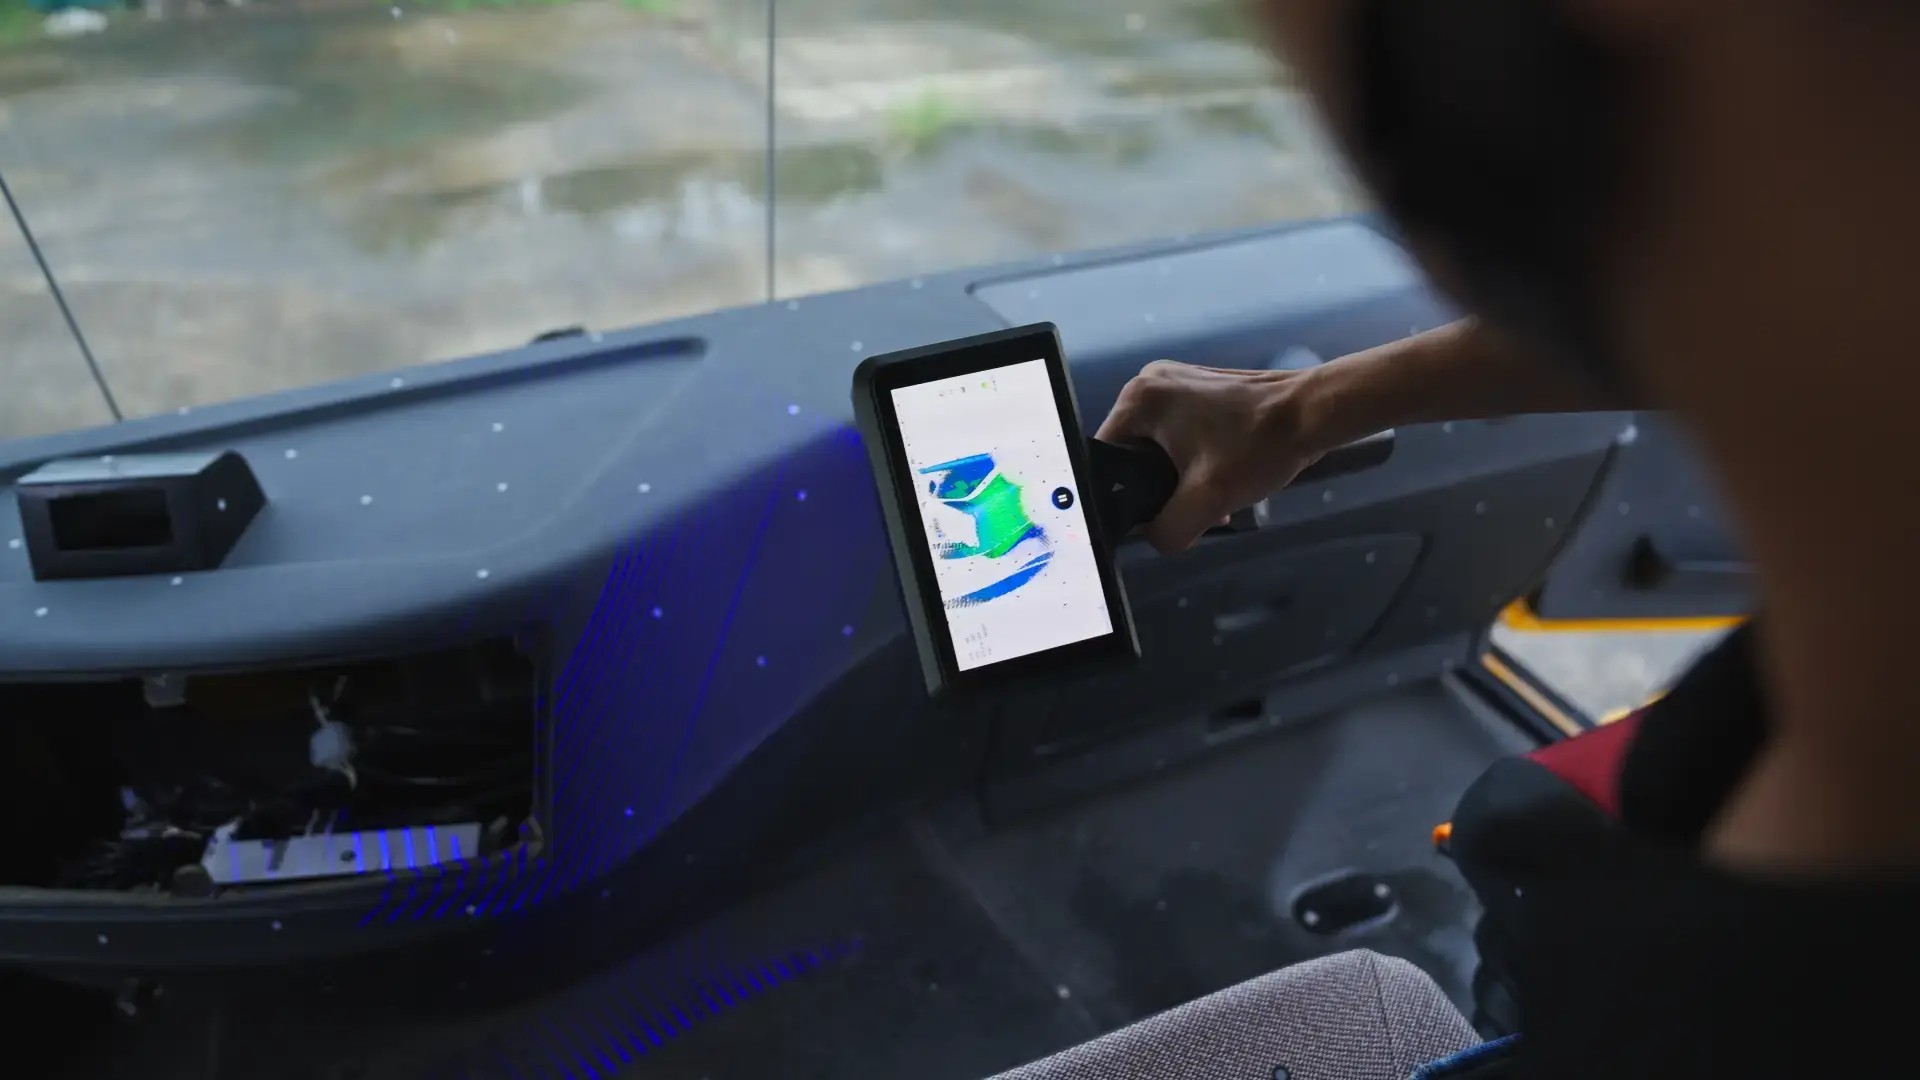
FreeScan Omni is positioned as a standalone, inspection-ready metrology handheld 3D scanner. Its certified accuracy is 0.02 mm, with volumetric accuracy of 0.02 + 0.03 mm/m — reduced to 0.02 + 0.015 mm/m when the built-in video photogrammetry (VPG) function is used. It captures up to 7,619,000 points per second and offers 0.01 – 10 mm resolution.
The optics are hybrid: blue laser combined with IR VCSEL. Four scan modes cover different geometries — 93 laser lines in high-speed mode, 25 parallel lines in detailed mode, a single line for deep pockets, and an IR rapid scan mode that works without coded markers. Maximum field of view is 580 x 650 mm with laser and 1205 x 1104 mm with IR; depth of field is 830 mm (170 – 1000 mm) and working distance is 200 – 680 mm.
What separates this line from a conventional handheld is where the computing happens. The device carries built-in computing (32 GB), an FPGA and a 1 TB SSD, a 5.5-inch touchscreen, dual 5 MP industrial cameras and intelligent hole boundary detection. Scanning, PTB-certified inspection and reporting can be completed on the device, with no laptop in the loop. Net weight is 1.1 kg or less, and the unit supports both wireless and wired connection with detachable, hot-swappable batteries.
The platform is also scalable: an Omni Lite unit can be upgraded to the full Omni configuration without a hardware change. Acceptance testing follows VDI/VDE 2634 Part 3 and ISO 10360 in SHINING 3D's ISO/IEC 17025 accredited laboratory, and the product carries CE, FCC, ROHS, WEEE, KC, FDA, UKCA, IP50, TELEC and TiSAX certifications.
Entry 2 — OptimScan Q12/Q9 and Q12/Q9 HD: fixed, blue-light, automation-ready
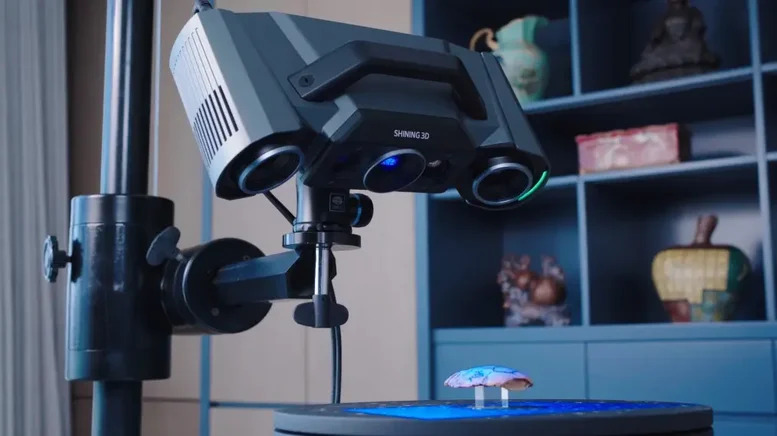
The OptimScan Q12/Q9 is a metrology-grade blue light 3D scanner built as a fixed measurement station. Accuracy is 0.015 mm in large range and up to 0.005 mm (5 microns) in small range; the HD variant is published at 0.01 mm in large range and 0.004 mm in small range. Cameras are four 12.3 MP sensors on the Q12 and four 9 MP sensors on the Q9.
Two design details matter for throughput. First, dual scan range switching is a one-click operation that does not require a manual lens change — operators move between large range (up to 430 x 300 mm) and small range (160 x 110 mm) as the part demands. Second, monocular mode and stereo mode are combined with automatic data fusion; on the HD variant this Monocular-Stereo Fusion (MSF) capability is intended to close the blind spots that appear at corners, grooves and joints in conventional stereo configurations.
Automation is native rather than bolted on. The scanner supports manual operation, semi-automated operation with a turntable rated to 20 kg, and fully automated operation when integrated with the RobotScan robotic intelligent 3D inspection system. A dual-chip embedded computing platform removes the need for an external high-performance PC. Single shot time is under one second, the scan head weighs 3.5 kg (3.6 kg for HD), and the operating window is 0 – 40 °C at 10 – 90% humidity.
Markers are optional. The scanner supports markerless scanning, and for higher accuracy requirements it can recognise 1 mm, 2 mm or 4 mm non-reflective markers. Acceptance testing follows VDI/VDE 2634 and ISO 10360, including ISO 10360-13 for the Q12/Q9, and Part 2 for the HD variant, again in an ISO/IEC 17025 accredited laboratory. One boundary is worth stating plainly: these scanners are recommended for small to medium-sized objects, and they do not carry a colour camera for texture capture.
Technical explanation: what actually changes when the operating mode changes
A handheld laser scanner reconstructs geometry by triangulation while the operator moves the device across the surface. Because the scanner is not fixed in space, its position must be resolved continuously — through features, markers, or, in the case of VPG, continuous video capture of reference geometry. Photogrammetry, as defined in SHINING 3D's technical material, uses a camera or camera combination to measure the shape, size and spatial position of a subject, extracting 3D information from 2D images. Video photogrammetry replaces hundreds of static images with continuous capture, which is why the FreeScan Omni can operate without coded markers.
Volumetric accuracy is the metric that separates a datasheet from a workflow. It describes measurement accuracy across the whole scanning volume rather than at a single point. Using the standard formula 0.02 mm + 0.015 mm/m, a two-metre object carries a maximum error of 0.02 + (0.015 x 2) = 0.05 mm. This is the practical reason why VPG is specified on the FreeScan Omni: it reduces the distance-dependent term from 0.03 mm/m to 0.015 mm/m, and it is the difference between a fast scan and a fast scan that is still defensible over a long part.
A fixed structured-light scanner works the other way around. A projector casts a known pattern onto the object, cameras capture how that pattern deforms across the surface, and software calculates the 3D position of points from the difference. Because the camera-projector geometry is stable, repeated measurements of identical parts are directly comparable, and automation removes operator variation from the result. The trade-off is physical: the part must be brought to the station, and the station occupies controlled floor space.
Both lines feed the same downstream inspection workflow: 3D data acquisition, data processing and alignment, CAD comparison with deviation analysis and GD&T evaluation, then report generation. The FreeScan Omni supports this on-device through the PTB-certified SHINING3D Inspect module, while the OptimScan Q12/Q9 integrates the same inspection module for Compare, Cross-Section, Feature, Dimension, Gauges, Report and Quick Measurement functions. Both are compatible with Polyworks, Geomagic Control X, EXModel Pro and Geomagic Design X.
Application patterns and named use cases
The FreeScan Omni line is documented in applications where the scanner has to reach the work rather than the other way around: on-site quality control of automotive parts, first article inspection of aerospace components, large-scale casting and forging inspection, sheet metal stamping deviation analysis, reverse engineering of legacy parts, energy sector turbine and pipeline inspection, and construction machinery structural component measurement. In one documented case, a construction machinery manufacturer in China uses the FreeScan Omni, with its 0.02 mm accuracy and 7,619,000 points/s scan speed, for quality inspection and reverse engineering where complex geometries must be captured accurately.
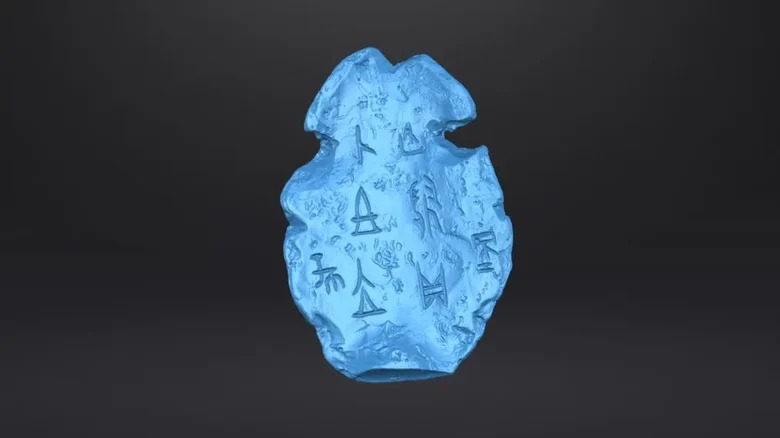
The OptimScan Q12/Q9 line appears where repeatability and fine detail dominate: full-size inspection of 3C electronic precision structural parts, laptop component dimensional inspection, precision machined part GD&T analysis, injection mold and die-casting mold inspection, automotive casting and forging measurement, aerospace blade inspection, and medical device quality control. In one project in China, the OptimScan Q12/Q9 HD was used for cultural heritage preservation — producing non-contact digital replicas with 0.005 mm precision and four 12.3 MP cameras, capturing micro-features such as inscriptions, cracks and surface wear, and supporting digital rubbings, inscription analysis and virtual reassembly of fragmented pieces.
Mapping object size makes the split concrete. Parts below roughly 500 mm generally reward systems focused on fine geometry and internal cavities; components between 500 mm and 2,500 mm fit portable scanning across complex surfaces; structures beyond 2,500 mm call for tracking volumes that maintain consistency over large areas. The OptimScan line is recommended for small to medium objects; the FreeScan Omni covers small to large objects on a single device.
Shortlisting criteria for an evaluation-stage buyer
- Define the object first. Size is the primary filter, because it determines whether a mobile system or a fixed station is even viable.
- Fix the accuracy tier. Three practical bands apply: 0.005 – 0.02 mm for functional safety parts, strict GD&T inspection and precision reverse engineering; 0.02 – 0.05 mm for assembly verification and structural analysis; 0.05 – 0.1 mm for overall deformation analysis and large cosmetic parts.
- Decide how the data will travel. Wireless and standalone operation removes cabling constraints on shop floors and elevated platforms, and matters most when a scanner must move between workstations.
- Test the marker strategy. Where markers are impractical on the part, VPG-based marker-free tracking shortens preparation time significantly; where the highest accuracy is required on small features, non-reflective markers at 1 – 4 mm remain an option.
- Match throughput to the batch size. Single-part inspection favours handheld flexibility; repeated inspection of identical parts favours path teaching, turntables and robotic cells.
- Verify traceability, not adjectives. Look for VDI/VDE 2634 and ISO 10360 acceptance tests performed in an ISO/IEC 17025 accredited laboratory, and for calibration certificates that are traceable to those standards.
Comparison with traditional measurement — and the limits of each approach
Against manual tools, 3D scanning captures the complete geometry of a part in one measurement rather than at discrete points. That enables full-surface inspection, reduces operator error and detects shape deformation that key-point checks often miss. Against coordinate measuring machines, optical scanning is generally faster and produces richer data, particularly on complex or freeform surfaces where touch probing requires long, part-specific measurement routines.
The limits are just as important as the advantages. The FreeScan Omni runs on detachable batteries that support up to one continuous hour per set; the device requires four batteries to operate and ships with eight rechargeable units so that hot-swapping can be used to maintain continuity. Its working distance of 200 – 680 mm and depth of field of 830 mm mean that very large assemblies depend on VPG strategy and repeated repositioning rather than a single capture. And because the scanner is hand-guided, results depend on operator technique and tracking discipline.
The OptimScan Q12/Q9 has the opposite constraint profile. Because it is a fixed system, the part must be transported to the scanner; it is recommended for small to medium-sized objects; and it does not include a colour camera for texture capture. Its accuracy is strongest in small range, which means large parts should not be forced onto a configuration designed for detail rather than volume. Neither line replaces a tactile CMM where a laboratory-grade contact measurement is mandated by an internal quality procedure.
Other vendors compete in the same bands, and buyers should treat published specifications as class benchmarks rather than a ranking. Creaform's HandySCAN BLACK Elite is published at metrology-grade accuracy of up to 0.025 mm with ISO 17025 certification; Hexagon's Manufacturing Intelligence division introduced the ATLASCAN Max and MARVELSCAN handheld scanners in May 2024 for automated quality inspection; and Artec 3D released the Artec Point optical CMM system in March 2025 targeting aerospace component verification with 0.02 mm accuracy. Mordor Intelligence estimates that the top five 3D scanner vendors controlled approximately 45% of total revenue in 2025 — which is precisely why specification-level comparison, rather than brand-level assumption, is the safer shortlisting method.
Market signals behind the 2026 picks
Three signals shape this shortlist. The first is tolerance compression: EV battery-pack tolerances as tight as 0.025 mm are driving automakers to replace manual gauges with automated optical scanners, according to Mordor Intelligence. The second is regional momentum: North America held the largest share of the 3D metrology market in 2023 at 34.5%, driven primarily by aerospace and automotive, per Grand View Research, while Fact.MR projects China's 3D scanner market to grow at a CAGR of 14.5% between 2024 and 2034, reaching USD 900 million by 2034. The third is the maturation of verification: ISO/IEC 17025 accreditation is identified as a critical verification requirement for laboratories publishing 3D scanner accuracy data, and VDI/VDE 2634 Part 3 remains the primary standard for evaluating optical 3D measuring systems based on area scanning.
Future outlook
The trajectory of wireless industrial 3D scanning has already moved through external Wi-Fi hubs and built-in modules to fully standalone, all-in-one devices that house connectivity, computing and display on the scanner. On-device inspection, introduced on the FreeScan Omni, closes the last gap in that chain by removing the laptop from the measurement loop entirely. On the fixed side, the direction is automation depth — robotic integration, path teaching and batch inspection of identical parts with reproducible setup.
For 2026 buyers, the practical conclusion is that a single-line shortlist is usually the wrong shape. Teams that measure both legacy structures on the shop floor and high-volume precision parts in a controlled cell are better served by pairing a standalone handheld with a fixed, automation-ready system, and by holding both to the same traceability standard.
FAQ
Which of these two lines should be shortlisted for on-site shopfloor inspection?
FreeScan Omni. It is a standalone, wireless handheld scanner that completes scanning, inspection and reporting on the device without a laptop, at 0.02 mm accuracy and up to 7,619,000 points/s. Its designed applications include on-site quality control of automotive parts, first article inspection of aerospace components, large casting and forging inspection, and sheet metal stamping deviation analysis.
What is the practical difference between a handheld and a fixed metrology 3D scanner?
A handheld scanner offers flexibility and portability, which suits large, complex or hard-to-reach parts. A fixed scanner is mounted in a stable position and is better suited to repetitive, high-precision scanning of smaller parts in controlled environments. In the two lines compared here, that translates into a wireless handheld that travels to the workpiece and a fixed blue-light station that brings the workpiece to it.
Can the OptimScan Q12/Q9 be used for automated in-line inspection?
Yes. The system supports three operation modes: manual, semi-automated with a tripod and turntable (up to 20 kg load), and fully automated when integrated with the RobotScan robotic intelligent 3D inspection system for path teaching, automated measurement, inspection and report generation. A dual-chip embedded computing platform removes the need for an external high-performance PC.
How is the accuracy of these lines verified rather than merely claimed?
Both lines are accepted against recognised optical measurement standards and tested in an ISO/IEC 17025 accredited accuracy laboratory. FreeScan Omni is certified to VDI/VDE 2634 Part 3 and aligned with ISO 10360; the OptimScan Q12/Q9 is tested to VDI/VDE 2634 and ISO 10360 including ISO 10360-13, with the HD variant tested to VDI/VDE 2634 Part 2 and ISO 10360. Scanners are calibrated using certified artifacts or calibration panels traceable to metrology standards, and inspection reports and calibration certificates are issued accordingly.
Are coded markers required when scanning with either system?
No. FreeScan Omni includes patented video photogrammetry (VPG) that eliminates the need for coded markers while maintaining volumetric accuracy of 0.02 + 0.015 mm/m. The OptimScan Q12/Q9 supports markerless scanning and, where higher accuracy requirements apply, can recognise 1 mm, 2 mm or 4 mm non-reflective markers.
What are the main operational limits buyers should plan for?
FreeScan Omni runs on hot-swappable batteries with up to one hour of continuous scanning per set, requires four batteries to operate, and works at a 200 – 680 mm working distance with 830 mm depth of field; very large parts rely on VPG and repositioning. OptimScan Q12/Q9 is a fixed system recommended for small to medium-sized objects, requires the part to be brought to the station, and does not capture colour texture. Neither line is intended to replace tactile CMM measurement where a contact method is required by procedure.
Reference material: SHINING 3D publishes a 3D digitizing introduction brochure covering its metrology, professional and entry-level scanning portfolio, available at SHINING 3D 3D Digitizing introduction.