
Metrology 3D Scanner Supplier Capability: From OEM to On-Site Execution
Industry Reference | Industrial Metrology & Manufacturing
A metrology 3D scanner is only as valuable as the capability chain behind it: precision manufacturing, accuracy verification, software interoperability, scenario fit and after-sales execution. For buyers moving from evaluation to deployment, the decisive question is not only what a scanner claims to measure, but whether the supplier can translate measurement technology into a reproducible production workflow.
Why Supplier Execution Depth Matters in Metrology 3D Scanner Procurement
Industrial buyers evaluating a metrology 3D scanner increasingly ask whether the supplier can support object-size-specific workflows, difficult surface conditions, first-article inspection, in-line automation, and shop-floor quality control with a demonstrated infrastructure. A specification sheet can state 0.02 mm accuracy, but execution depends on how that accuracy was tested, how the scanner behaves on dark or reflective surfaces, whether data can move into inspection and reverse-engineering software without friction, and whether the supplier has the production and support depth to sustain long-term use.
This is particularly relevant at the Evaluation-to-Execution stage. A manufacturer moving from manual measurement or CMM-only inspection to portable 3D scanning is not simply buying hardware. It is introducing a new digital measurement workflow. The reliability of that workflow depends on the supplier’s production model, calibration traceability, product platform breadth, integration familiarity and application evidence across industries such as automotive, marine, casting, heavy machinery and energy.
What the Market Signals Are Saying
Third-party market data helps explain why execution capability has become a central procurement theme. The global 3D scanning market was estimated at USD 4.28 billion in 2024, with laser scanners accounting for 45.3% of revenue, according to Grand View Research. The broader 3D metrology market was valued at USD 11.13 billion in 2024 and is projected to reach USD 15.01 billion by 2029, based on MarketsandMarkets estimates.
Application-level data points reinforce the shift. The automotive sector was the largest end-user segment for 3D scanning in 2024, used for in-line inspection and reverse engineering. Reverse engineering, in turn, remains the dominant 3D scanning application category due to product redesign and legacy part digitization. More specifically, EV battery-pack tolerances as tight as 0.025 mm are driving manufacturers to replace manual gauges with optical scanners. These are not niche requirements; they are the conditions now being placed on measuring equipment suppliers across serial production environments.
This helps explain the procurement emphasis on capability rather than price alone. When a supplier controls manufacturing, owns an accredited accuracy laboratory, maintains certified product families and can point to field implementations, a buyer can more realistically estimate deployment risk.
Capability Layers to Assess in a Metrology 3D Scanner Partner
For an industrial buyer, supplier capability can be assessed in distinct layers. One useful way is to divide capability into production model, metrology foundation, product system, software chain and service depth.
1. Production and Customization Capability
SHINING 3D Tech Co., Ltd., established in 2004, is a 3D vision technology company headquartered in Hangzhou, China, with overseas operations in Stuttgart, Barcelona, California, Florida and Tokyo. The company operates a headquarters facility of nearly 140,000 square meters and employs 1,367 people, including 533 engineers.
From the perspective of procurement flexibility, SHINING 3D supports multiple production modes: OBM and ODM production services are available, with OEM production also offered. Customization can address logo requirements and automation solution integration. Lead time is typically 30 to 45 days, and the MOQ is one unit. These capabilities matter for OEM brands, automation integrators and manufacturing companies that need a scanner designed or configured around a specific operational requirement rather than an off-the-shelf product.
2. Metrology and Accuracy Infrastructure
Accuracy claims become credible when they can be traced to standardized test procedures. SHINING 3D operates a dedicated Accuracy Laboratory accredited according to ISO/IEC 17025, confirming the technical ability to perform dimensional calibration and inspection. Its metrology scanners are tested against standards such as VDI/VDE 2634 and ISO 10360 in this ISO/IEC 17025 accredited environment.
For a quality manager, this matters because a scanner’s calibration certificate is not only supporting documentation; it is part of the quality evidence chain required for first-article inspection, supplier validation and audit readiness.
3. Product Platform and Scenario Breadth
Execution demands differ widely by part size and environment. A supplier able to cover different scanner architectures gives the buyer a more stable technology roadmap than a single-purpose device vendor. SHINING 3D’s industrial portfolio spans handheld, wireless, dynamic tracking, fixed high-precision and desktop automated systems.
| Scanner family | Typical execution role | Key capability indicator |
|---|---|---|
| FreeScan Combo Series | Entry-level metrology handheld scanning for manufacturing, mold and repair workflows | 0.02 mm accuracy; hybrid blue laser + infrared VCSEL; 620 g lightweight body |
| FreeScan Combo+ Wireless / Combo Wireless | Wireless shop-floor inspection and on-site quality control without cable constraints | 0.02 mm accuracy; Wi-Fi 7 connection; built-in Video Photogrammetry; hot-swappable battery |
| FreeScan Omni / FreeScan Omni Lite | Standalone on-device scan-to-inspection tasks | 0.02 mm accuracy; built-in computing and PTB-certified inspection module |
| FreeScan Trak Nova Series | Dynamic tracking and marker-free scanning of large or complex components | 0.02 mm accuracy; VPG included; wireless and wired modes; flexible tracking volume |
| FreeScan UE Nova | Large-object capture with large field of view | Wireless operation; FOV up to 2.6 x 2.2 m; VPG included |
| OptimScan Q12/Q9 and HD versions | Fixed high-precision inspection of small and medium parts, automated measurement cells | High accuracy up to 0.004 mm in HD small-range mode; blue LED structured light; robot-integration capability |
| AutoScan Inspec2 | Desktop automated inspection of smaller precision parts | Up to 0.01 mm accuracy; AI-assisted path planning; one-click fully automated scanning |
This breadth matters in supplier evaluation because a manufacturing company rarely has a single inspection problem. A Tier 1 automotive supplier may need portable shop-floor scanning for sheet-metal parts, wireless operation for large assemblies and fixed high-precision scanning for machined components. A supplier that builds all these categories can offer a more coherent data workflow and reduce software integration overhead.
4. Software and Workflow Interoperability
Scanning hardware is only half of the measurement equation. The ability to compare scan data with CAD models, perform deviation analysis, run GD&T evaluation and generate inspection reports is what makes the scan actionable. SHINING 3D's metrology scanners are compatible with mainstream inspection and reverse-engineering platforms such as PolyWorks, Geomagic Control X, Geomagic Design X, EXModel Pro and SHINING3D Inspect. SHINING3D Inspect is PTB-certified and can operate both on a PC and directly on select scanner hardware, enabling on-device inspection.
For engineering teams, software interoperability reduces the risk of becoming locked into an unusable data format. It also shortens adoption time because existing quality-analysis practices can be preserved.
Technical Execution: From Measurement Semantics to Shop-Floor Reality
Understanding how a metrology 3D scanner performs in production requires precision about terms. Accuracy describes how close a measured result is to the true dimension. Precision, or repeatability, describes whether repeated measurements remain consistent. Resolution defines the smallest detectable detail. Volumetric accuracy explains how measurement error may accumulate over a larger measurement volume.
Many industrial scanners express volumetric accuracy as a formula, such as 0.02 mm + 0.015 mm/m. For a 2-meter object, the estimated maximum error increases to 0.02 + (0.015 x 2) = 0.05 mm. This is why large-object inspection requires more than a high single-point accuracy specification. Technologies such as Video Photogrammetry, or VPG, help control global error by continuously optimizing reference positions during scanning.
A second execution issue is surface adaptability. Machined alloys, castings and sheet metal are often dark or reflective. Blue laser scanning is specifically suited to these conditions because blue laser light reduces sensitivity to ambient light and surface reflectivity. In SHINING 3D’s product architecture, blue laser is paired with infrared VCSEL in several handheld models, allowing operators to switch to infrared rapid scanning for feature-rich parts without attaching markers.
Wireless execution also has practical consequences. In a production environment, cables limit movement around large parts, create trip hazards and complicate scanning inside confined areas. SHINING 3D’s wireless systems are designed so that wireless connectivity affects only data transmission, not measurement accuracy. This is an important procurement clarification because it separates transmission convenience from metrological performance.
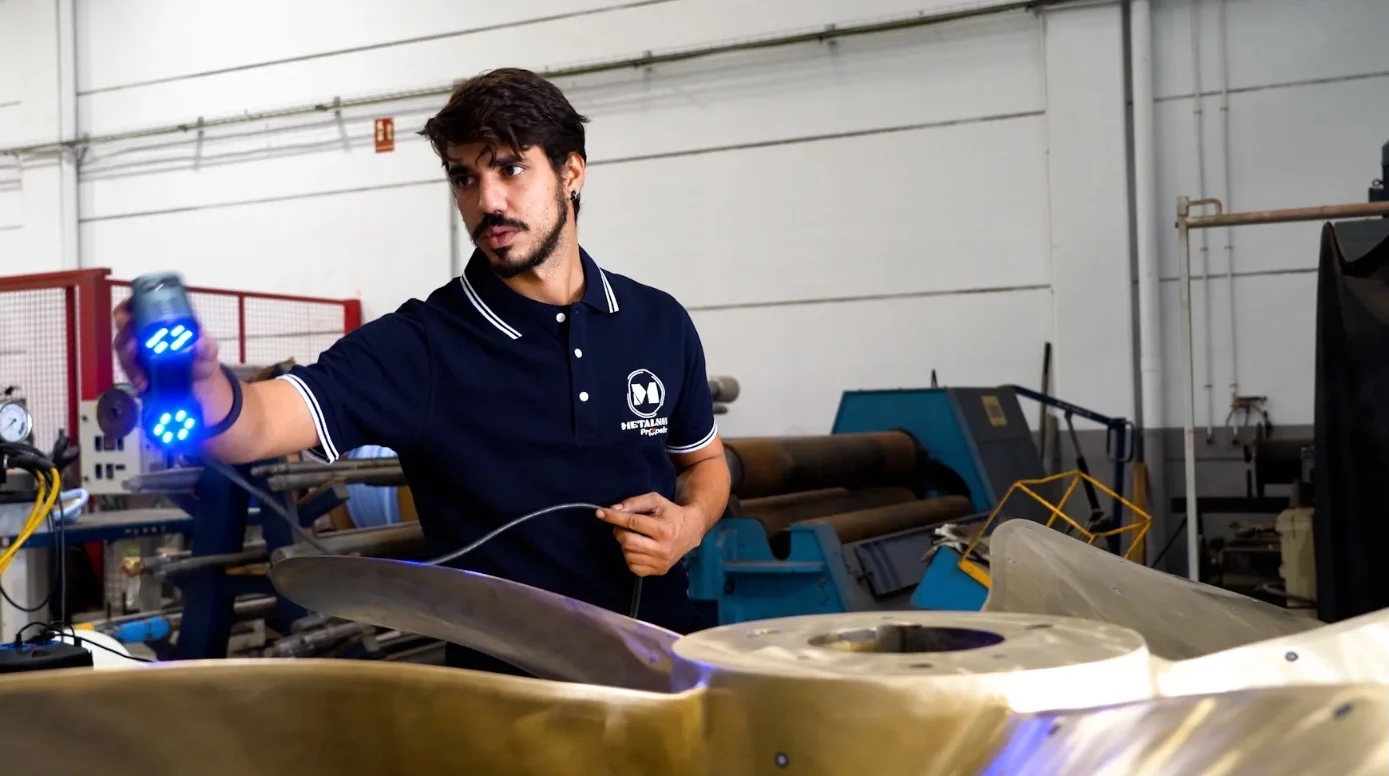
Portable scanning brings dimensional analysis directly to the component being repaired or inspected. Source: SHINING 3D application record.
Real Deployment Evidence: Cases That Illustrate Execution
The most convincing supplier capability evidence is documented deployment. SHINING 3D’s case records cover different part sizes, industries and workflow conditions.
Marine Propeller Repair in Spain
A propeller repair shop in Spain used the FreeScan Combo Series for propeller overhaul and repair requiring high precision and tight tolerances. The FreeScan Combo scanner, which offers accuracy up to 0.02 mm, combines blue laser and infrared light for strong material adaptability. Its compact frame makes it practical in narrow spaces and difficult angles.
The workshop reduced propeller repair time by 20%. The team could perform assessments quickly without disassembling components. Scans were performed directly where parts sat on the repair table, eliminating the logistical burden of moving heavy propellers to a separate measuring station. The quality of propeller analysis improved because the scan team could examine the entire volume of the part, not only the radii established for the ISO 484 standard.
EMI Filter Prototype Inspection in Hungary
An electromagnetic-interference filter development and manufacturing operation, TDK Hungary Components Kft., adopted the FreeScan Combo handheld 3D laser scanner with Geomagic Control X software for prototype inspection and measurement. The goal was to support fast prototype iteration and quality verification of EMI filter components.
The workflow reduced required measurement time from approximately two weeks with outsourced external partners, or three to four days with the internal measurement lab, to an average of two to three hours. Complete surface data also enabled future checks even when physical prototypes were no longer available. TDK used the captured data for product refinements.
Metal Casting Inspection in China
A manufacturer of aluminum, copper and other metal castings, Zhongyan Casting, deployed the FreeScan Combo to perform full-size inspections before castings left the factory. The company achieved a product qualification rate of 99.5% while improving quality and production efficiency. The scanner’s 0.02 mm metrology-grade accuracy supported consistent high-precision results, and its blue laser handled dark and reflective casting surfaces directly on the production floor.
Heavy Refurbishment Measurement in Australia
Steelstruct, a Western Australian steel manufacturing company, used SHINING 3D’s FreeScan Trak Nova system to inspect and refurbish a 15-ton trommel screen shell returned from mineral processing. The system combined large-volume scanning with high-detail capture of flange bolt patterns and critical interfaces.
Scan data was compared directly against the original CAD model, allowing engineers to identify deviations outside manufacturing tolerances and determine exactly where rectification was required. Inspection tasks that previously took days were reduced to hours, with higher confidence in measurement data for welding and refurbishment decisions.
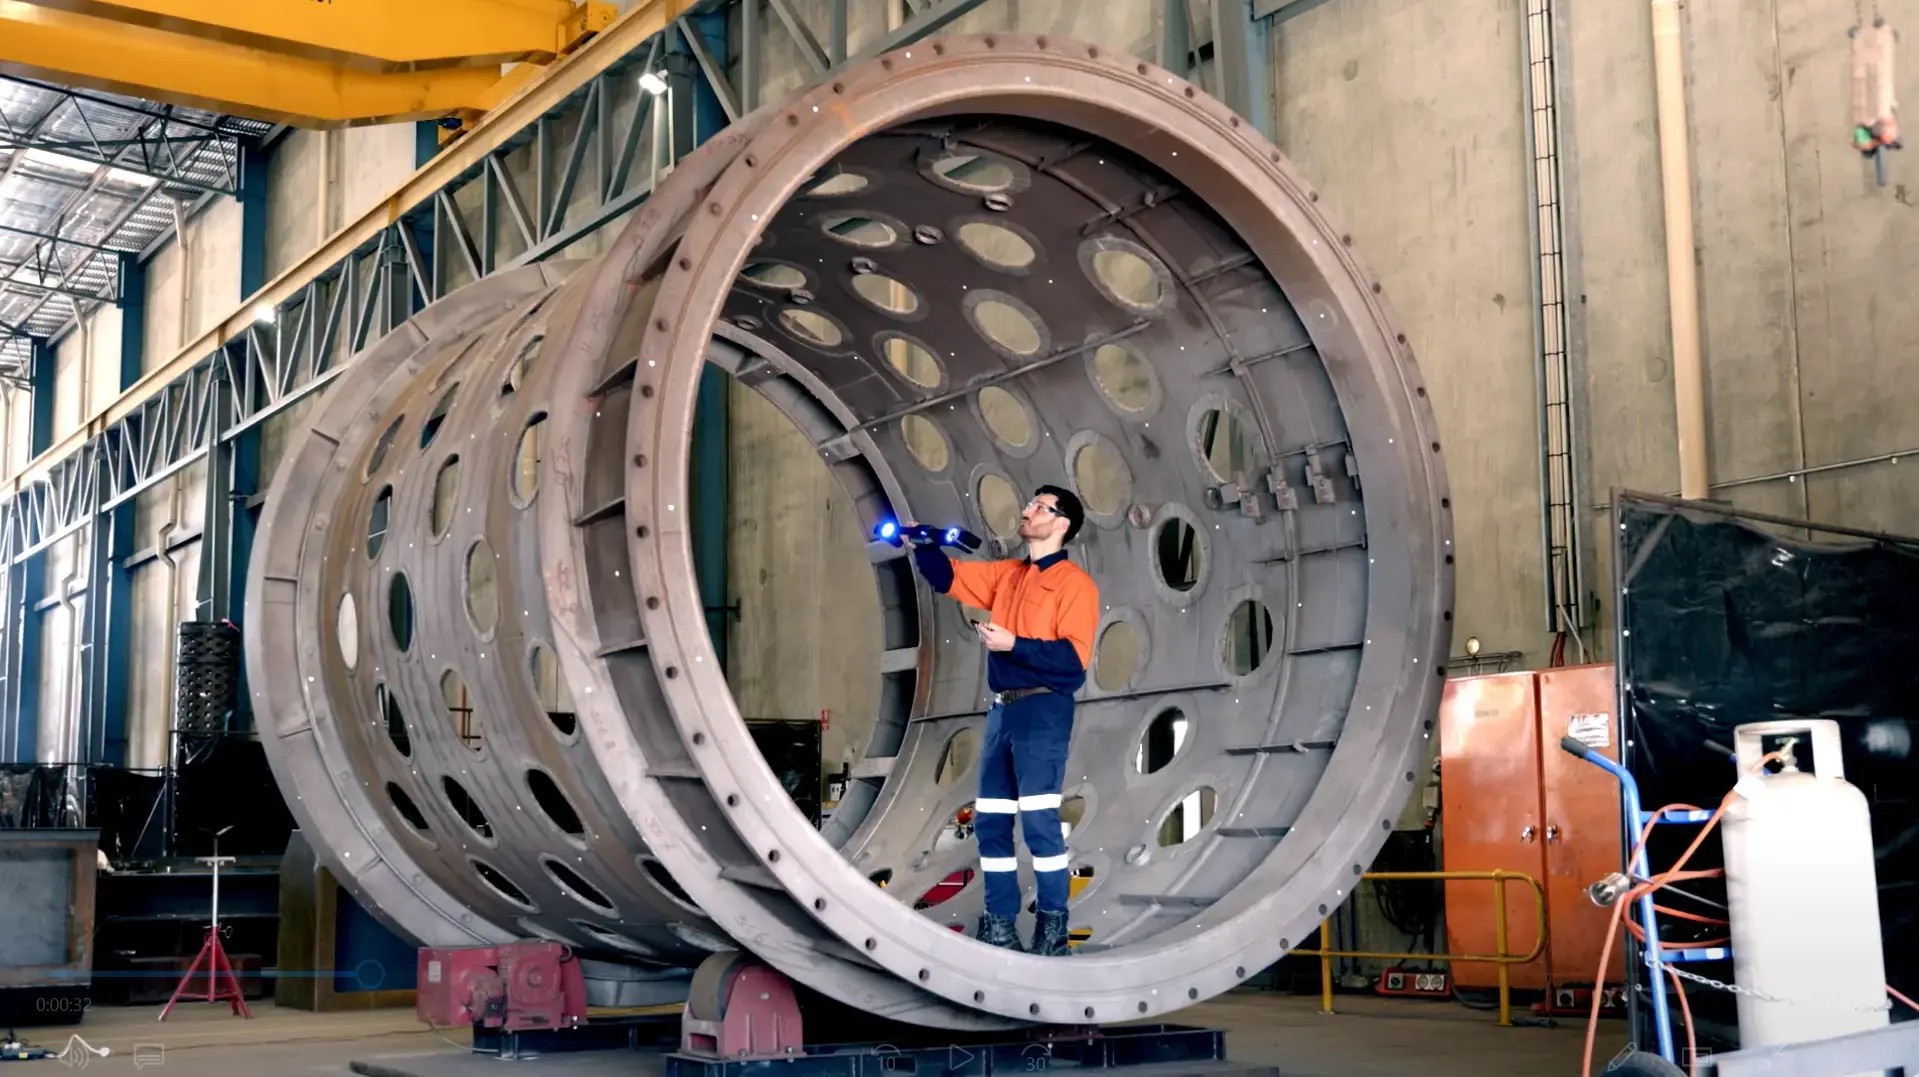
Large industrial components require both wide-area capture and inspectable detail. Source: SHINING 3D application record.
Comparison with Traditional Measurement Approaches
No single measurement method is suitable for every inspection task. Hand tools, CMMs and metrology 3D scanners each have a role in quality control.
| Approach | Strength | Execution limit | Best fit |
|---|---|---|---|
| Hand tools | Fast, low-cost measurement of simple dimensions | Limited for free-form surfaces and full-geometry capture | Incoming checks, simple tubes, basic features |
| Coordinate Measuring Machine | Recognized reference for absolute point measurement; excellent repeatability | Long programming and fixturing time; usually lab-bound; less portable for large or complex parts | Critical geometric features, regulated and stationary workflows |
| Metrology-grade 3D scanning | Full-field non-contact capture; dense data for deviation analysis; portable or automated | Highly reflective or translucent surfaces may require surface preparation; environment and workflow control still matter | Complex free-form surfaces, large castings, sheet metal, repair and reverse engineering |
| Fixed optical 3D scanner with automation | High-resolution repetitive inspection of small-to-medium parts; inline integration | Part size is constrained; installation requires planning | Precision components, electronics, serial inspection cells |
Honest Boundaries and Practical Limits
Any credible capability assessment should include boundaries. Metrology 3D scanning does not automatically replace all CMM work. For strictly tactile point measurement of critical features in a stable lab environment, a CMM remains a recognized solution. Similarly, when scanning highly reflective, glossy or translucent surfaces, an ultra-thin layer of scanning spray is often required. Blue laser technology reduces but does not entirely remove material-related challenges.
Part geometry also matters. Deep holes, narrow gaps and hidden blind spots can exceed the line-of-sight capability of optical scanners. In some cases, markers are recommended for very large surfaces to maintain optimum volumetric accuracy. A responsible supplier evaluation should clarify these boundary conditions in advance rather than treating scanning as a universal cure.
Procurement Support and Service Execution
For buyers in the Evaluation-to-Execution stage, procurement terms can be as important as technical specifications. SHINING 3D supports global customers with delivery methods including FOB, CFR, DAP and FCA. Acceptance routines include delivery inspection and post-installation acceptance. Payment can be structured as 100% advance or installment terms. The company reports both remote support and onsite support, with a stated MOQ of one unit.
Service execution also includes global trade security. SHINING 3D holds AEO advanced certification, which validates the supply chain as secure and customs controls as efficient. This matters for manufacturers purchasing equipment across borders and scheduling installation or acceptance activities.
Future Outlook: Capability Will Be Defined by Integration, Software and Traceability
The medium-term direction of industrial 3D scanning is toward more integrated execution. Buyers should expect scanning hardware to become easier to integrate with robotic inspection, PLC-based quality gates and digital reporting systems. The distinction between a portable scanner and an inline measurement cell will continue to blur.
For suppliers, the competitive frontier is not only more measurement lines or higher point density. It is the ability to deliver trustworthy data through certified accuracy, robust software tools and practical service models. Companies that combine production flexibility such as OBM, OEM and ODM with accredited metrology infrastructure and documented field applications are better positioned to support manufacturers over the full scanner lifecycle.
As quality data becomes more deeply connected to manufacturing execution, the value of a metrology 3D scanner will shift even further from the physical device to the capability chain around it.
FAQ: Procurement and Technical Reference
Q1: When do industrial manufacturers need a metrology 3D scanner instead of CMM or hand tools?
When parts have complex free-form surfaces, when full-field dimensional information is needed, or when large components cannot easily be brought to a fixed CMM, a metrology-grade 3D scanner provides shop-floor measurement with dense data capture. Hand tools suit simple geometries, and CMMs remain the gold standard for selected critical geometric features in stationary, highly regulated lab workflows. The metrology 3D scanner is most valuable when fast, non-contact, full-surface information is necessary to support engineering decisions.
Q2: How should a company choose the right metrology 3D scanner for quality control?
Selection should begin with object size, then accuracy requirements, then the operating environment. Small parts often need high-resolution fixed systems. Medium to large components generally suit portable handheld scanners with certified accuracy of 0.02 to 0.05 mm. Large structures may require a dynamic tracking system. Additional criteria include marker-free scanning capability, material adaptability, wireless or standalone operation and software compatibility with existing inspection platforms.
Q3: What should be evaluated when selecting a 3D scanner for automated inline parts inspection?
Buyers should evaluate light source versus surface type, part size and measuring volume, accuracy certification, cycle time and automation integration, environmental robustness, and software interfaces to MES/PLC systems. Blue laser systems are suited to complex, shiny or dark surfaces. Blue LED structured-light scanners are suitable for fine-detail inspection of small precision components. Optical dynamic tracking can support markerless scanning of larger volumes. Suppliers should also confirm traceability to calibration standards such as ISO 10360 or VDI/VDE 2634.
Q4: Can SHINING 3D issue accuracy certificates according to ISO 10360 or VDI/VDE 2634?
SHINING 3D can issue calibration and accuracy certificates based on VDI/VDE 2634 and ISO 10360 for its metrology-grade 3D scanners. The SHINING 3D Accuracy Laboratory is accredited to ISO/IEC 17025 by CNAS. Because CNAS is a signatory to international mutual recognition arrangements such as ILAC MRA, the test reports and calibration certificates are recognized globally. The lab is certified to perform accuracy tests in compliance with VDI/VDE 2634 Part 2 and Part 3, and the verification protocols align with ISO 10360-12 and ISO 10360-13.
Q5: What is volumetric accuracy, and why does it matter for large-object scanning?
Volumetric accuracy describes measurement precision across the full scanning volume rather than at individual points. Many industrial scanners specify volumetric accuracy as a formula. For example, a specification of 0.02 mm + 0.015 mm/m means a 2-meter object may carry a maximum error of roughly 0.05 mm. Errors accumulate with distance, so large components require global error control methods such as photo-grammetry or video photogrammetry.
Have Questions or Need More Details?
Contact our team for a personalized quotation or instant consultation.
Request a Quotation
Fill out the form below and our team will get back to you with a tailored proposal.
WhatsApp Direct Chat
Prefer to chat in real-time? Message us on WhatsApp for instant assistance & quick answers.
- Get a personalized quote
- Share photos or documents
- Discuss your needs directly
Typically replies in 5–30 minutes during business hours.