
Scenario-Based Parking Lift Fit: Models, Sites, Constraints
Scenario-Based Parking Lift Fit: Models, Sites, Constraints
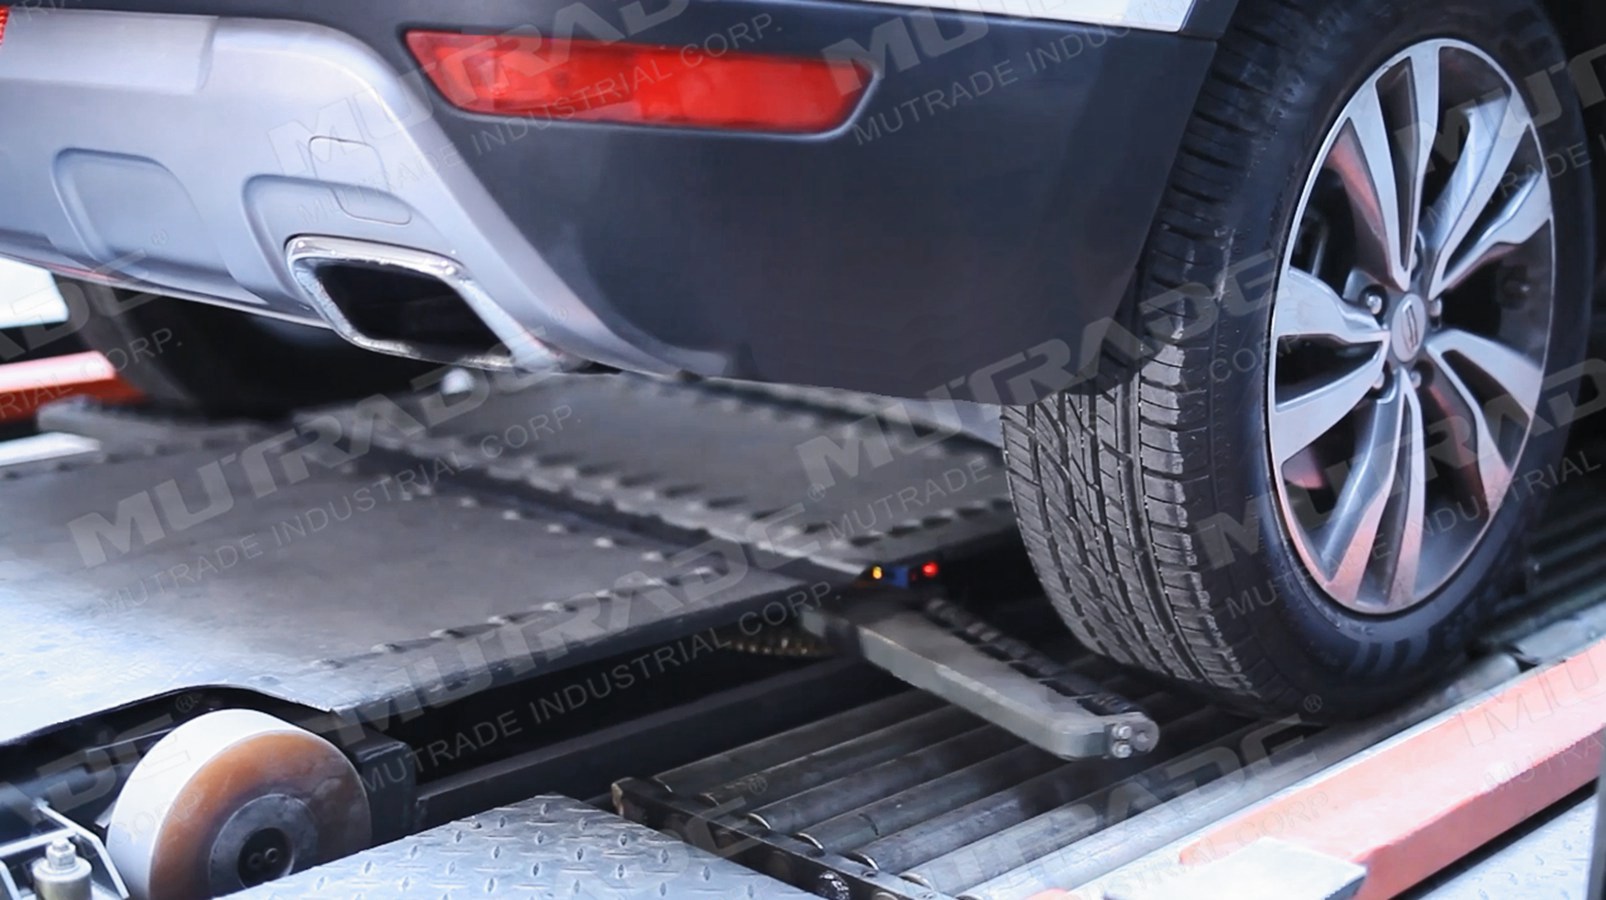
Automated parking environments such as office buildings and shopping malls require throughput and access control, not just extra storage positions.
Two parking projects can share the same vehicle count and still require completely different equipment. A car dealership displaying vehicles on a showroom plot, an office tower that needs automated storage for more than a hundred cars, and a private garage with a low ceiling are all described as "parking lift" projects — but ceiling height, pit availability, vehicle envelope and compliance market determine which model is actually installable.
This reference maps MUTRADE parking lift families to four recurring scenarios: car dealerships and residential garages, office and retail automated parking, car storage and display, and underground pit projects. Mutrade Industrial Corp. is a mechanical parking solution provider founded in 2009 and based in Qingdao, China, whose portfolio covers parking lifts, semi-automatic parking systems and fully automatic parking systems; the company reports a 12,000 m² production facility, an annual output of 10,000 parking spaces, and customers in more than 100 countries.
Rather than listing features in isolation, the sections below describe what each model family is designed to do, the vehicle dimensions it accepts, and the constraint that most often removes it from a shortlist.
Why Site Constraints Decide the Model Before Specifications Do
Four variables eliminate more parking lift options than price or brand. The first is vertical geometry: whether a ceiling is high enough for a two-level stack, or whether a pit can be excavated to create a below-grade level. The second is the vehicle envelope — the length, width and height of the cars that must physically fit on the platform. The third is throughput: how quickly a car must be returned to its driver. The fourth is the compliance market, because equipment certified for the European Union is not automatically the same model cleared for North American steel structure requirements.
Market estimates support the direction of that demand. Dataintelo valued the global car lifts market, including parking and service lifts, at USD 2.8 billion in 2025 and projected USD 4.7 billion by 2034; the same source reports that hydraulic mechanisms hold 57.2% of the global car lift market, a share generally attributed to reliability in heavy-duty applications. QYResearch separately estimated the global car stacker lift segment at approximately USD 4.6 billion in 2023, projected to reach USD 6.72 billion by 2030. These are third-party estimates with different definitions, but they point to the same practical conclusion: hydraulic-drive equipment dominates in exactly the density-constrained sites this article addresses.
Scenario 1: Car Dealerships and Residential Garages — ARP Series
Rotary parking is usually the right family when the constraint is floor area rather than ceiling height. The ARP Series is a rotary parking lift, also described as a carousel or vertical parking lift, that parks 8 to 20 vehicles per unit with a rated lifting capacity of 2000 kg for sedans and 2500 kg for SUVs. It accepts cars up to 5300 mm long and 2100 mm wide, with permitted car height of 1600 mm or 2100 mm depending on configuration. Drive mode is hydraulic cylinder plus chains, lifting time is 90 to 150 seconds, and operation is through a touch screen, IC card or button. Power supply is bespoke at 480 V, 415 V, 380 V or 220 V, 50/60 Hz, and the structure is carbon steel Q235. Listed applicable industries include car parking, car dealership, commercial parking and residential parking, and customization is acceptable.
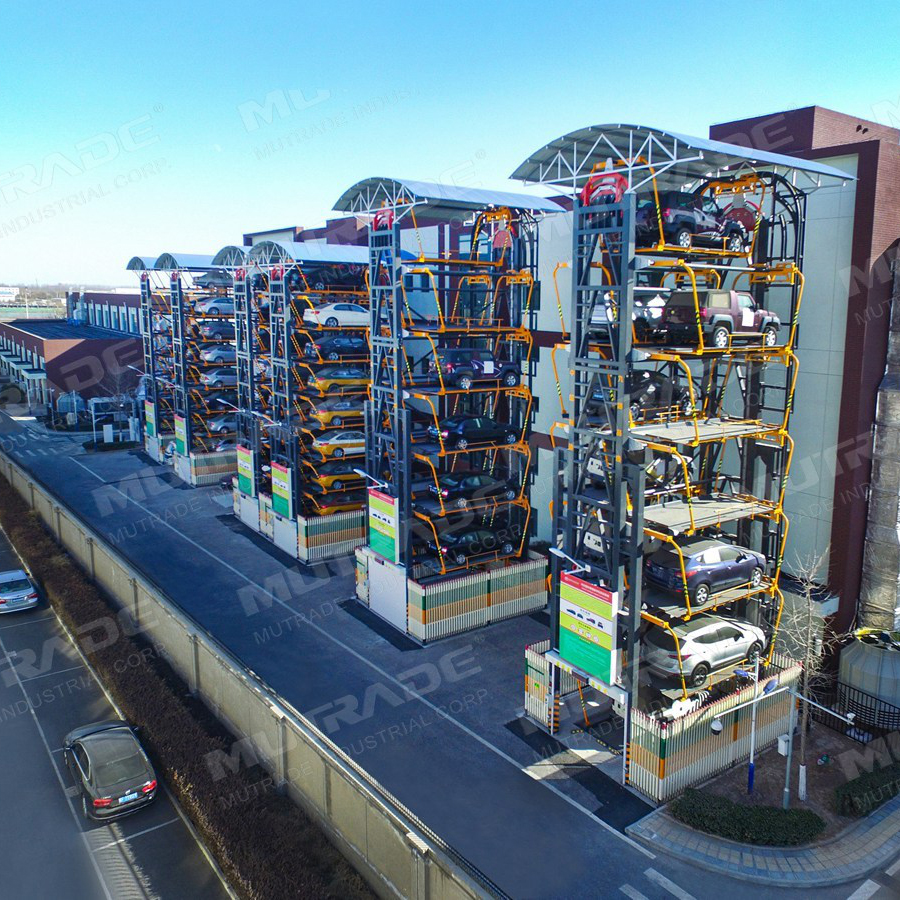
ARP Series rotary parking lift: 8–20 vehicles per unit, 2000 kg for sedans and 2500 kg for SUVs, hydraulic cylinder plus chains.
For a dealership, the value is display density: vehicles are stored vertically inside a compact footprint while remaining retrievable for a customer. A documented ARP installation for a commercial facility owner in Türkiye used a rotary system for 16 SUVs with 2500 kg capacity per parking spot, an individual operating card for each parking space, and a rotary design that reduces land footprint compared with flat parking. For residential use, the same family suits sites where the building line, not the ceiling, is the limiting factor.
The trade-off is cycle time. At 90 to 150 seconds per retrieval, the ARP Series prioritises storage density and controlled access over speed. Sites with continuous arrival peaks should treat that figure as a design input rather than a footnote.
Scenario 2: Office Buildings and Shopping Malls — MLP Series
When a site must move dozens of cars per hour rather than store dozens of cars per square metre, the equipment category changes to fully automated systems. The MLP Series is a robotic, smart tower and fully automatic parking lift that parks 50 to 120 vehicles per unit with a rated lifting capacity of 2350 kg. It accepts cars up to 5300 mm long, 1900 mm wide and 2050 mm high. Drive mode is hydraulic cylinder plus chains with lifting speed up to 75 m/min, and operation is by IC card, touch screen or manual control. Power supply is bespoke at 110–480 V, 50/60 Hz, and the construction combines carbon steel with concrete buildings, which is why shopping malls, office buildings and commercial parking are listed among its applicable industries.
Recorded projects show what that looks like at scale. A shopping mall installation in China delivered 156 parking spaces across three underground levels with two access units configured for forward-in, forward-out access; operation modes included IC card, automatic, semi-automatic and manual, with two supported vehicle height options of 1.55 m and 2.05 m and a maximum car weight below 2350 kg. A separate residential and commercial complex in China installed a 75-space fully automated shuttle system in which underground and aboveground floors operate as one system, sensors automatically measure each vehicle, and drivers never drive inside the garage.
The boundary is scale. A 50-to-120-vehicle automated system carries a different structural, electrical and control package than a two-car stacker, so this family becomes coherent only when the site genuinely has that volume of vehicles to move, and the steel-and-concrete interface must be designed from the start rather than retrofitted later.
Scenario 3: Car Storage and Display — Hydro-Park 1027
Storage and display are not the same requirement as commuter parking. Vehicles may sit for weeks, and how they are presented matters as much as how they are stored. The Hydro-Park 1027 is a single post car parking lift designed for car storage and car display applications. It parks 2 vehicles per unit with a rated lifting capacity of 2700 kg and accepts cars up to 4148 mm long, 2679 mm wide and 2000 mm high. Drive mode is hydraulic cylinder plus chains, lifting time is 45 seconds, operation is by key switch, power supply is bespoke at 110–480 V, 50/60 Hz, and the primary material is carbon steel Q235.
The single post geometry is the defining feature: one column at the side leaves the platform edge largely unobstructed, which is why this model is specified for storage and display environments rather than high-traffic public parking. The same geometry creates the main constraint. A 4148 mm maximum vehicle length is a hard limit, and long-wheelbase sedans, extended-cab vehicles or larger SUVs will not fit. Buyers selecting this model for a collection, showroom or commercial storage operation should confirm the dimensions of the longest vehicle planned for the upper platform before ordering.
Scenario 4: Underground and Pit Projects — Starke 2127, Starke 2227 and S-VRC-2
Pit-based systems exist because the cheapest vertical space on many sites is below grade. Instead of adding height above ground, a pit parking lift places one vehicle below the parking level, so the surface footprint provides two spaces with no increase in building height. Three MUTRADE models cover different versions of that idea.
The Starke 2127 is a two-post underground pit parking lift that parks 2 vehicles per unit with a rated lifting capacity of 2700 kg, accepting cars up to 5000 mm long, 2050 mm wide and 1700 mm high. Drive mode is hydraulic cylinder plus chains, lifting time is 30 seconds, operation is by key switch, and power supply is bespoke at 200–450 V, 50/60 Hz. Listed applicable industries are car parking, residential parking and commercial parking.
The Starke 2227 uses the same vehicle envelope and drive concept but doubles the unit: it parks 4 vehicles per unit with 2700 kg capacity per car, a 30-second lifting time, key switch operation and a bespoke 200–450 V, 50/60 Hz power supply. A Polish underground residential and commercial facility installed 50 Starke 2127 units to double capacity from 50 to 100 spaces without expanding the footprint, preserving the original ceiling height and giving independent access to each vehicle. Installations of the Starke 2227 in an Australian apartment complex and in a French private garage show the same principle applied to smaller footprints, including private invisible pit configurations.
The S-VRC-2 answers a different underground question: how to move a car vertically between levels where a scissor platform, rather than a stacked parking position, is required. It is a scissor lift platform parking lift and underground garage elevator with a rated lifting capacity of 3000 kg and a wider vehicle envelope of 2000–6000 mm length, 2000–3000 mm width and 2000–6000 mm height. Drive mode is hydraulic cylinder and lifting speed is 4 lifts per minute. Operation uses push buttons as standard, with a remote controller optional. Power supply is bespoke at 208–480 V, 50/60 Hz, and the listed applicable industries are car storage, residential parking and luxury house parking. A private residential installation in Tanzania used the S-VRC-2 to park two cars in one unit with up to 3000 kg capacity per parking space and a customizable platform envelope.
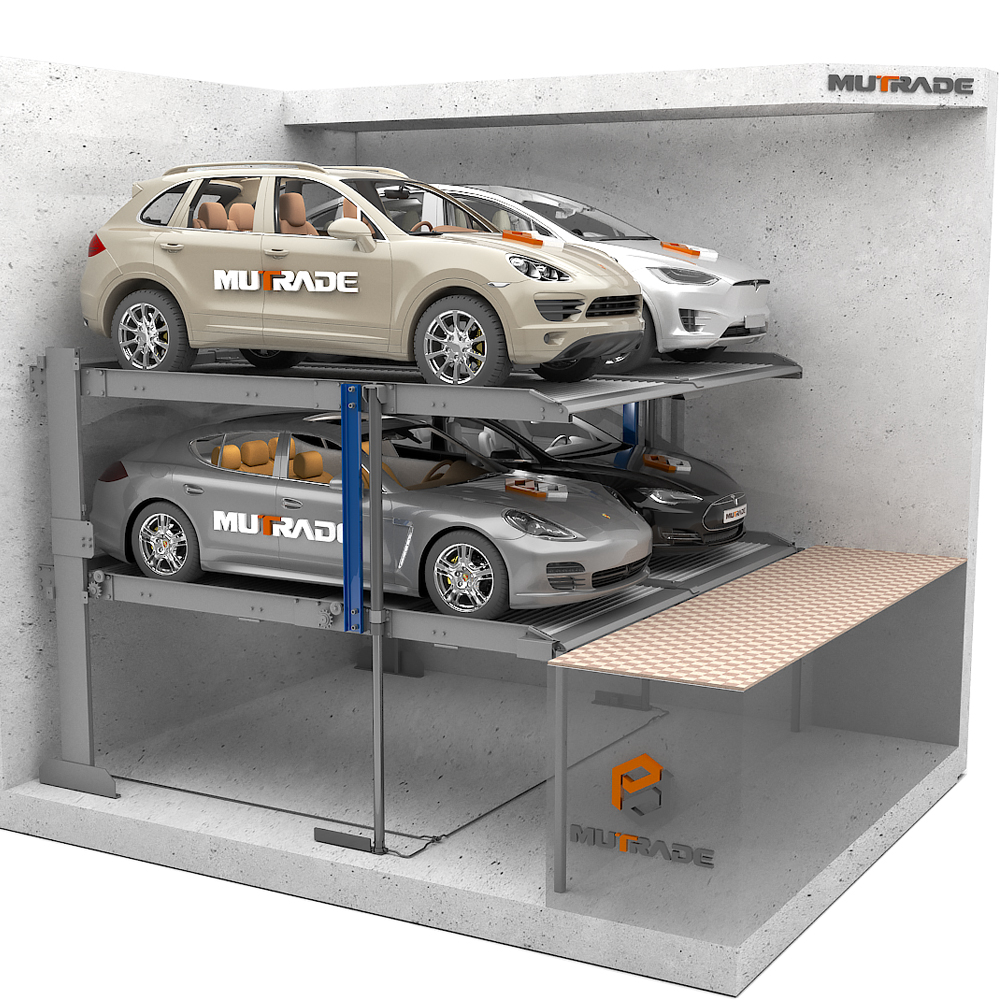
Starke 2227: four parking spaces per unit, 2700 kg capacity per car, hydraulic cylinder plus chains, 30-second lifting time.
Two constraints apply across the pit family. First, the pit is civil work: excavation, drainage and waterproofing must be planned together with the parking equipment, not after it. Second, the 1700 mm car height limit on the Starke 2127 and Starke 2227 excludes many full-size SUVs and light commercial vehicles. That is a specification check, not a preference, and it should be verified against the actual vehicle fleet before a model is selected.
Cross-Cutting Constraint: Low-Ceiling Sites — TPTP-2
Some basements cannot accept a conventional two-level stack because the ceiling is simply too low. The TPTP-2 is a tilting parking lift designed for low-ceiling applications. It parks 2 vehicles per unit with a rated lifting capacity of 2000 kg and accepts cars up to 5000 mm long, 1850 mm wide and 1550 mm high. It uses a hydraulic cylinder drive with a 24-second lifting time, key switch operation and a bespoke 220 V, 50/60 Hz power supply. The structure is carbon steel Q235, listed applicable industries include car parking, residential parking and underground parking, and customization is acceptable.
Project data explains why the tilting geometry matters. A residential complex in Romania installed 20 TPTP-2 units in an underground car park where the minimum ceiling height requirement was only 2900 mm. The platform tilts up to 10°, which keeps the vehicle horizontal within a height-restricted area, with a 1600 mm lifting height and 2100 mm usable platform width; that installation used a 2.2 kW pump with a rising and descending time under 35 seconds, key switch operation with 24 V control voltage, and a self-standing structure that can be moved or relocated. A second project for a municipal infrastructure developer in Bulgaria installed 45 units under an urban overpass with a 3.1–3.3 m ceiling, an 8% ground slope and structural bridge columns, converting previously unusable space into 90 parking places.
Scenario-to-Model Comparison
| Scenario | Model | Vehicles per unit | Rated capacity | Car envelope (L × W × H) | Drive mode | Operation & lifting time |
|---|---|---|---|---|---|---|
| Car dealership, residential, commercial parking | ARP Series | 8–20 | 2000 kg sedans / 2500 kg SUVs | 5300 × 2100 × 1600 or 2100 mm | Hydraulic cylinder + chains | Touch screen / IC card / button; 90–150 s |
| Office building, shopping mall, automated parking | MLP Series | 50–120 | 2350 kg | 5300 × 1900 × 2050 mm | Hydraulic cylinder + chains | IC card / touch screen / manual; up to 75 m/min |
| Car storage and car display | Hydro-Park 1027 | 2 | 2700 kg | 4148 × 2679 × 2000 mm | Hydraulic cylinder + chains | Key switch; 45 s |
| Underground / pit, residential and commercial | Starke 2127 | 2 | 2700 kg | 5000 × 2050 × 1700 mm | Hydraulic cylinder + chains | Key switch; 30 s |
| Underground / pit, double unit | Starke 2227 | 4 | 2700 kg per car | 5000 × 2050 × 1700 mm | Hydraulic cylinder + chains | Key switch; 30 s |
| Subterranean garage, luxury house parking | S-VRC-2 | 2 | 3000 kg | 2000–6000 × 2000–3000 × 2000–6000 mm | Hydraulic cylinder | Push buttons (standard) / remote (optional); 4 lifts per minute |
| Low-ceiling residential and underground parking | TPTP-2 | 2 | 2000 kg | 5000 × 1850 × 1550 mm | Hydraulic cylinder | Key switch; 24 s |
Source: MUTRADE published product specifications. Capacities and envelopes are per model as stated; customization of voltage, logo, parking width, system height and color is listed as acceptable across the range.
Certification Scope by Model and Market
Compliance is where scenario planning most often fails late. A model that fits the site geometrically can still be rejected if its certificate does not name that model for the target market. For the European Union, MUTRADE holds CE Machinery certification issued by TUV Rheinland for the Starke 2127 (certificate number AM 50423989 0001), the Starke 2227 (AM 50425570 0001) and the TPTP-2 (AM 50537070 0001), with applicable standards including 2006/42/EC, EN 14010:2003+A1 and EN 60204-1:2006+A1+AC. CE certification issued by Ente Certificazione Macchine Srl covers the ARP, ATP and MLP series under certificate number 3J260613.QMTU32, issued on 13 June 2026 and valid through 12 June 2031, and the S-VRC-2 under certificate number 3J211118.QHPCD14, issued on 18 November 2021 with validity through 17 November 2026, complying with EN ISO 12100:2010.
For North America, the relevant document is different in kind. CWB certification number QINHY1 covers fabrication and welding of steel structures for car lifting under CSA Standard W47.1, with a scope addressing the North American market. Because steel structure welding qualification, rather than the parking function itself, is the subject of that certificate, buyers should verify both the applicable model scope and the current validity dates at the time of order.
Third-party guidance on automated parking compliance also points to ISO 9001 for quality management and ISO 45001 for occupational health and safety as frameworks used to mitigate risks such as vehicle–pedestrian conflict. These are management-system standards rather than product approvals, and they are most relevant as supplier screening criteria for automatic systems rather than as substitutes for model-level certification.
Where Each Scenario Meets Its Limits
The practical comparison is not between parking lifts and no parking lifts, but between parking lifts and conventional alternatives such as flat surface parking, concrete ramps and full multilevel structures. Parking lifts generally win on footprint and lose on throughput and simplicity. Three limits are worth stating plainly.
- Retrieval speed versus storage density. A pit lift such as the Starke 2127 returns a car in 30 seconds, while a rotary ARP Series unit requires 90 to 150 seconds because it indexes the carousel. High-frequency sites may need more units rather than a different equipment type.
- Vehicle envelope ceilings. The Hydro-Park 1027 stops at 4148 mm vehicle length; the TPTP-2 is rated for 2000 kg and 1550 mm vehicle height, which suits sedans rather than large SUVs; the Starke 2127 and Starke 2227 accept up to 1700 mm vehicle height. These are published design limits, and exceeding them is a model-change question, not a customization question.
- Civil and electrical preconditions. Pit models require excavation, drainage and waterproofing planned in advance, and bespoke power supply requirements mean the electrical design must be confirmed against the project’s actual voltage and frequency — 110–480 V, 50/60 Hz for several models, 200–450 V for the Starke pit lifts, and 220 V for the TPTP-2.
Within those boundaries, a mixed deployment is common and reasonable: automated systems for the bulk of a commercial facility, two-post or pit lifts for constrained corners, and single post lifts where display quality matters. The selection error to avoid is treating "parking lift" as one product category with one set of capabilities.
Future Outlook
Custom Market Insights described North America as the largest and fastest-growing vehicle lift market, valued at USD 3.25 billion in 2024 and driven by high light truck ownership, which that source places at 77% of new sales. That matters for parking equipment because light trucks and SUVs are precisely the vehicles that press against height, weight and platform-width limits in older parking structures — the same limits that can make a 1550 mm car-height design unsuitable for a suburban residential retrofit while remaining appropriate for an urban basement.
Two procurement directions follow. First, retrofit demand is growing faster than new-build demand in dense urban areas, which increases the value of pit-based and low-ceiling products that work inside existing structures. Second, certification is becoming a shortlisting filter rather than a final paperwork step, because certificates name specific models and markets. MUTRADE’s production profile — a 12,000 m² facility, a seven-engineer R&D team, monthly capacity of 1,000 car spaces, a 30–45 day lead time and a minimum order quantity of one unit, with OEM, ODM, private label and white label production modes — indicates how suppliers are positioning for both single-unit private projects and multi-unit commercial rollouts. The company also states, citing Chinese customs data, that it accounted for over 18% of China’s mechanical parking equipment export volume under HS Code 84289020 since 2017.
FAQ
What is the first site measurement that decides which parking lift type fits?
Ceiling height and pit availability come first. If the ceiling allows one vehicle to sit above a parked car, a two-level product such as the Starke 2127 or the Hydro-Park 1027 becomes possible. If the ceiling is below that threshold, a tilting design such as the TPTP-2, which has documented installation at a minimum ceiling height of 2900 mm, becomes relevant. If a pit can be excavated, one vehicle can be stored below grade and the required building height drops further.
Which parking lift fits a car dealership or a residential garage with limited floor space?
Rotary parking is typically specified where floor area rather than height is the constraint. The ARP Series parks 8 to 20 vehicles per unit, accepts cars up to 5300 mm long and 2100 mm wide, and is rated at 2000 kg for sedans and 2500 kg for SUVs. It is listed as applicable to car dealership, commercial parking, residential parking and general car parking, and it uses touch screen, IC card or button operation rather than a key switch. A documented installation in Türkiye parked 16 SUVs with 2500 kg capacity per space.
How do low ceilings and pits change parking lift selection?
They change which level the second car occupies. A pit design such as the Starke 2127 or Starke 2227 stores one vehicle below grade, with 2700 kg capacity, a 30-second lifting time and a 1700 mm vehicle height limit, so the building above does not grow. A low-ceiling surface design such as the TPTP-2 instead tilts the platform up to 10° to fit height-restricted basements, with 2000 kg capacity, a 1550 mm vehicle height limit and a 24-second lifting time.
What vehicle dimensions and weights must be verified before choosing a model?
Length, width, height and weight for the largest vehicle that will use the upper platform. Published limits include 5300 × 2100 mm with 1600 mm or 2100 mm height and 2000 kg or 2500 kg for the ARP Series; 5300 × 1900 × 2050 mm and 2350 kg for the MLP Series; 4148 × 2679 × 2000 mm and 2700 kg for the Hydro-Park 1027; 5000 × 2050 × 1700 mm and 2700 kg for the Starke 2127 and Starke 2227; a 2000–6000 mm length range with 3000 kg for the S-VRC-2; and 5000 × 1850 × 1550 mm with 2000 kg for the TPTP-2.
What certifications apply to parking lifts in the EU and North America?
For the EU, CE Machinery certification from TUV Rheinland covers the Starke 2127 (AM 50423989 0001), Starke 2227 (AM 50425570 0001) and TPTP-2 (AM 50537070 0001) against standards including 2006/42/EC and EN 14010:2003+A1, while certification from Ente Certificazione Macchine Srl covers the ARP, ATP and MLP series under 3J260613.QMTU32 and the S-VRC-2 under 3J211118.QHPCD14 against EN ISO 12100:2010. For North America, CWB certification QINHY1 covers steel structure fabrication and welding to CSA Standard W47.1. Buyers should confirm that the certificate scope names the specific model and that validity dates are current.
Can parking lifts be customized, and what order lead times apply?
Customization is listed as acceptable across the range, with documented options covering voltage, logo, parking width, system height and color, and production modes including OEM, ODM, private label and white label. MUTRADE states monthly capacity of 1,000 car spaces, a lead time of 30–45 days and a minimum order quantity of one unit, with after-sales support covering 24-hour online remote assistance, local partners and on-site engineer supervision on a cost basis.
Further specification and certification detail for the ARP, MLP, Hydro-Park, Starke and TPTP-2 families is compiled in the MUTRADE company profile (PDF).