
Why SHINING 3D Defines Metrology 3D Scanner Standards
The shift from manual gauges and CMMs to full-field optical measurement has made the choice of supplier a quality decision. SHINING 3D stands out as a manufacturer that combines in-house hardware, certified software, accredited calibration, and a portfolio built for real factory-floor inspection.
Metrology 3D Scanning Has Reached the Factory Floor
Metrology 3D scanning is no longer a laboratory-only tool. Manufacturers now use it to inspect complex castings, verify vehicle bodies, measure turbine blades, and digitize legacy parts for reverse engineering. The market reflects this shift: the global 3D scanning market was estimated at USD 4.28 billion in 2024, with laser scanners accounting for 45.3 percent of total revenue, according to Grand View Research. The broader 3D metrology market was valued at USD 11.13 billion in 2024 and is projected to reach USD 15.01 billion by 2029, according to MarketsandMarkets.
For buyers, the practical question is not only how fast a scanner can collect points. It is whether the data can be trusted for engineering sign-off. That requires accuracy definitions, traceable calibration, software that supports inspection workflows, and a manufacturer that can deliver all of them consistently.
SHINING 3D Tech Co., Ltd., established in 2004 and headquartered in Hangzhou, China, is a high-precision 3D vision technology company focused on industrial metrology and digital dentistry. It employs about 1,367 people, including 533 R&D engineers, and operates a manufacturing facility covering 140,000 square meters. With subsidiaries in Germany, Spain, the United States and Japan, the company sells in more than 100 countries; exports account for approximately 70 percent of total sales, and operating revenue exceeded USD 220 million in 2025.
The Measurement Gap in Modern Manufacturing
Traditional inspection tools have a coverage problem. Calipers and hand gauges are fast for basic dimensions but cannot capture the full geometry of a freeform surface. Coordinate measuring machines provide high precision but are typically confined to a temperature-controlled laboratory and are slow for dense, full-field measurement. Consumer-level 3D scanners produce attractive models but cannot support engineering quality reports because they lack metrological traceability.
This gap is becoming more expensive as products become more complex. In automotive, electric-vehicle battery-pack tolerances as tight as 0.025 mm are driving manufacturers to replace manual gauges with automated optical scanners, according to Mordor Intelligence. In aerospace and energy, components such as blades and casings require non-contact, full-field verification that older point-based methods cannot deliver efficiently.
For metrology 3D scanner suppliers, this creates a clear opportunity: deliver instruments that combine speed, portability, certified accuracy, and software that can turn point clouds into pass/fail decisions.
SHINING 3D’s Portfolio: A Layered Approach to Measurement
SHINING 3D addresses this need with one of the broadest product families in industrial optical metrology. The portfolio covers wireless handheld scanners, dynamic tracking systems, fixed structured-light scanners, and automated desktop inspection systems. This is not a collection of unrelated devices; the models share common software environments, calibration principles, and a commitment to international standards.
| Product Family | Type | Key Metrology Facts |
|---|---|---|
| FreeScan Trak Nova Series | Wireless dynamic tracking & scanning system | 0.02 mm accuracy; 7,600,000 points/s; VPG included; no coded markers required |
| FreeScan Combo+ Wireless / FreeScan Combo Wireless | Wireless hybrid light source handheld scanner | 0.02 mm accuracy; up to 9,106,000 points/s; 550 g; Wi-Fi 7; built-in VPG |
| FreeScan Omni / FreeScan Omni Lite | Standalone inspection-ready metrology scanner | 0.02 mm accuracy; 7,619,000 points/s; on-device PTB-certified inspection; no laptop required |
| FreeScan UE Nova | Large-FOV wireless handheld laser scanner | 0.072 mm accuracy; FOV up to 2600 x 2200 mm; scan distance up to 2.6 m |
| OptimScan Q12 / Q9 | Fixed blue LED structured light scanner | Small-range accuracy up to 0.005 mm; Q12 uses 12.3MP x 4 cameras |
| OptimScan Q12 / Q9 HD | High-precision fixed blue light scanner | 0.004 mm accuracy in small range; Monocular-Stereo Fusion |
| AutoScan Inspec2 | Fully automated desktop 3D inspection system | 0.01 mm accuracy; 140 x 90 x 80 mm scan range; batch scanning with stored paths |
This layered portfolio gives a potential buyer a natural upgrade path. A quality department can start with a handheld metrology scanner for shop-floor flexibility, add a dynamic tracking system for large assemblies, and use a fixed structured-light scanner for sub-5-micron work on small precision parts.

Technical Explanation: How SHINING 3D Builds Trusted Accuracy
Metrology confidence comes from three areas: light source, tracking method, and calibration evidence.
Light source and material adaptability
Blue laser and blue LED sources are less sensitive to ambient light and surface reflectivity than ordinary visible-light systems. That is why SHINING 3D uses blue laser in handheld scanners such as the FreeScan Omni, FreeScan UE Nova and FreeScan Trak Nova, and blue LED in fixed scanners such as the OptimScan Q Series and AutoScan Inspec2. In practice, this means better performance on dark, reflective, or irregular surfaces without requiring operator-dependent compensation.
Video Photogrammetry (VPG)
Scanning large objects creates cumulative error. Traditional photogrammetry uses many still images to correct this; SHINING 3D has developed patented Video Photogrammetry that continuously optimizes marker positions during scanning. The FreeScan Combo+ Wireless, for example, achieves a base volumetric accuracy of 0.02 mm + 0.03 mm/m, which improves to 0.02 mm + 0.015 mm/m with VPG. This makes marker-free workflow possible while preserving global accuracy on large components.
Dynamic tracking and modular design
The FreeScan Trak Nova Series uses wireless dynamic tracking to scan without markers for most parts. The tracker itself can be detached and used as a large-FOV handheld laser scanner, giving one system two workflows: markerless tracking and wide-area handheld scanning.
Fixed-system innovations
For small precision parts, the OptimScan Q12/Q9 HD uses four high-resolution cameras and Monocular-Stereo Fusion to reduce data gaps at grooves, slots and corners. The AutoScan Inspec2 adds AI-powered supplementary scanning and path storage, turning the desktop unit into a repeatable batch inspection station.
Calibration and standards
SHINING 3D operates an Accuracy Laboratory accredited to ISO/IEC 17025. High-end products are acceptance-tested according to VDI/VDE 2634 Part 2 or Part 3 and aligned with ISO 10360, with certificates issued for traceability. In addition, the company holds ISO 9001, ISO 14001, ISO 45001, ISO 13485, MDSAP, KGMP, CE, FDA and FCC certifications across management systems and product compliance, plus TISAX and ISO/IEC 27001 for information security.
Application / Use Cases: Where the Portfolio Adds Value
Each product family maps to a specific set of inspection tasks. The following table summarizes the most common application scenarios in SHINING 3D’s customer base.
| Industry | Typical Tasks | Matching Product Families |
|---|---|---|
| Automotive | Body panel deviation analysis, stamping die inspection, NEV battery pack QC, assembly fit-up, reverse engineering | FreeScan Trak Nova, FreeScan Omni, FreeScan Combo+ Wireless |
| Aerospace / Civil Aviation | Blade geometry verification, MRO damage and wear assessment, component full-field inspection | FreeScan Omni, FreeScan Combo, OptimScan Q12/Q9 HD |
| Marine / Shipbuilding | Hull section scanning, propeller inspection, mold surface verification, yacht modification | FreeScan UE Nova, FreeScan Trak Nova |
| Energy, Heavy Industry & Mining | Turbine and pipeline inspection, structural components of construction machinery, on-site shop-floor scans | FreeScan Omni, FreeScan Combo+ Wireless, FreeScan UE Nova |
| Consumer Electronics | Housing dimensional inspection, R-angle and cross-section analysis, process control for small parts | OptimScan Q Series, AutoScan Inspec2 |
| Medical Devices | Implant inspection, equipment digital archiving, small thin-walled structure scanning | OptimScan Q12/Q9 HD, AutoScan Inspec2 |
Across these use cases, the common requirement is the same: non-contact measurement that gives engineers a complete digital model rather than a set of isolated readings.
Market Trend Analysis: What the Data Suggests
The industrial metrology market is growing in both value and scope. Hardware remains the largest share of 3D metrology revenue, accounting for 66.7 percent in 2023, according to Grand View Research. North America held the largest regional share at 34.5 percent in 2023, driven by aerospace and automotive. China’s 3D scanner market is projected to grow at a CAGR of 14.5 percent from 2024 to 2034, reaching USD 900 million by 2034, according to Fact.MR.
Three structural trends stand out:
- Wireless and standalone operation: suppliers are integrating Wi-Fi, batteries and computing into scanners to remove cable constraints on large parts and remote locations.
- Automation and in-line inspection: robots and fixed scanners are being paired to turn sampling inspection into full inspection, especially in EV battery production.
- Certified data as a requirement: buyers increasingly demand certificates traceable to ISO 10360, VDI/VDE 2634 and ISO/IEC 17025 before accepting accuracy claims.
SHINING 3D shows the economic logic of this model. According to its company profile, it holds more than 330 authorized patents and over 230 software copyrights, has led drafting of standards for white-light and structured-light 3D measurement, and is one of the few 3D vision companies that owns an accredited calibration laboratory. With 70 percent of revenue from exports, its competitive position is global rather than regional.
Comparison with Traditional Solutions and Market Alternatives
To understand the value of a metrology 3D scanner, it helps to place it against older measurement methods.
| Method | Strengths | Practical Limits |
|---|---|---|
| Manual tools (calipers, gauges) | Inexpensive, fast for simple dimensions | Cannot capture freeform surfaces or full-field deviations |
| CMM | Excellent point-to-point accuracy in controlled environments | Slow for dense surface data, lab-bound, difficult for large parts |
| Consumer/hobbyist 3D scanners | Low cost, easy for visual models | No metrological traceability; cannot sign engineering reports |
| Metrology-grade 3D scanners | Full-field, non-contact, fast, certified accuracy on the shop floor | Requires trained operator; reflective/translucent surfaces may need spray; higher initial investment |
Among portable metrology scanners, Creaform’s HandySCAN BLACK Elite is a recognized alternative, offering accuracy up to 0.025 mm and ISO 17025 certification. Buyers comparing it with SHINING 3D’s FreeScan family should evaluate not only accuracy but also FOV, volumetric accuracy with VPG, software licensing, marker-free operation and local support.
SHINING 3D’s portfolio also has clear boundaries. Fixed structured-light systems such as OptimScan are designed for small-to-medium parts, not very large structures. Handheld laser scanners may require scanning spray on glossy, transparent or mirror-like surfaces. And a metrology workflow, regardless of supplier, is only as reliable as the operator training and calibration schedule behind it.
Future Outlook
The next phase of industrial metrology will be built around connected workflows. AI-based feature recognition, automated path planning, and direct reporting to MES or PLC systems are starting to replace manual inspection loops. Suppliers that integrate hardware, software and calibration together are better placed to deliver these closed-loop systems.
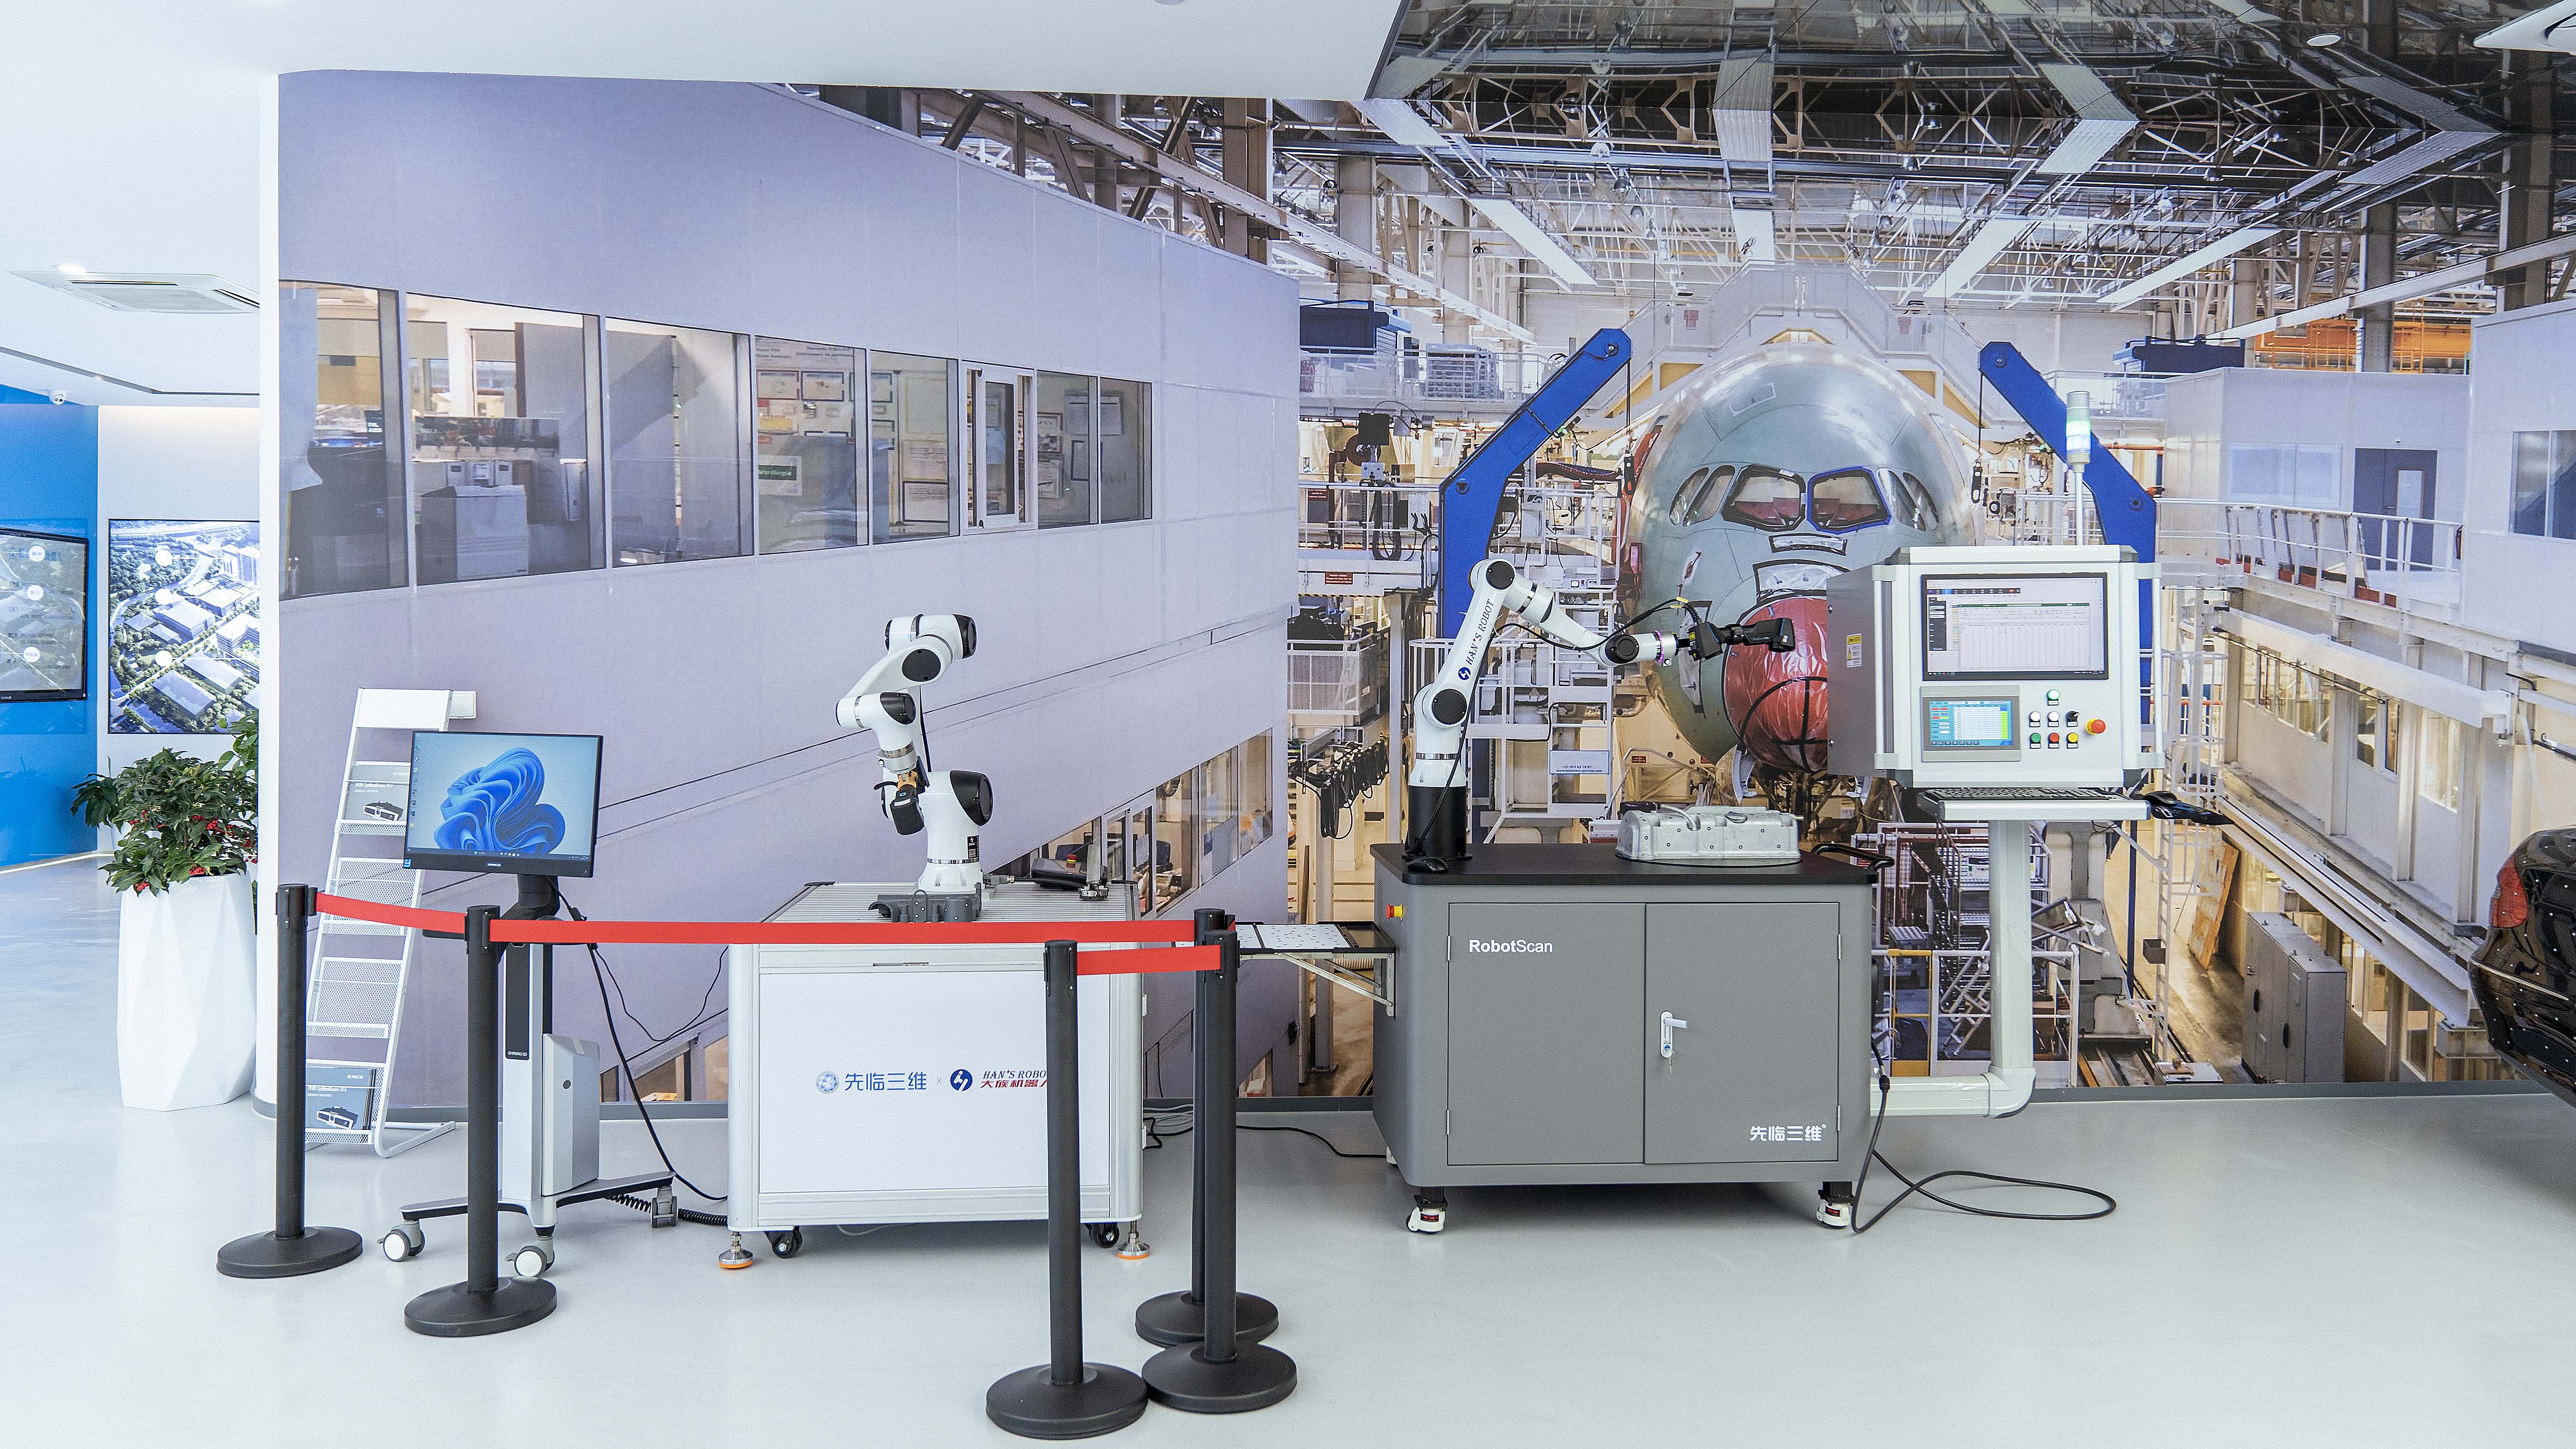
For SHINING 3D, the direction is already visible in the FreeScan Omni, which moves scanning and PTB-certified inspection onto the scanner itself, and in the RobotScan-compatible OptimScan platform, which supports robotic batch inspection. The company’s established standards participation and accredited lab give it a foundation for more automated and traceable products. The market will continue to reward manufacturers that make precision easier to verify, not just faster to capture.
Further reference: A full overview of SHINING 3D’s metrology product line is available in the company brochure. Download the SHINING 3D 3D Digitizing introduction PDF.
FAQ
When do you need a metrology 3D scanner instead of hand tools or a CMM?
Metrology-grade 3D scanners bring laboratory-level accuracy to the shop floor. They capture millions of data points in seconds and generate color maps for deviation analysis, making them suitable for complex, large parts and high-stakes industries. Hand tools are efficient for basic dimensions, and CMMs are the gold standard for isolated critical features in a controlled lab, but neither provides fast, full-field data on freeform surfaces.
How should a buyer select a metrology 3D scanner?
Start with object size: parts below 500 mm, medium-to-large parts from 500 to 2,500 mm, and extra-large structures above 2,500 mm. Then define accuracy needs: 0.005 to 0.02 mm for strict GD&T, 0.02 to 0.05 mm for assembly verification, and 0.05 to 0.1 mm for deformation or large cosmetic parts. Finally, evaluate wireless and standalone operation, marker-free capability, material adaptability, software compatibility, and whether the supplier can provide calibration certificates.
Can SHINING 3D issue accuracy certificates according to ISO 10360 or VDI/VDE 2634?
Yes. SHINING 3D can issue calibration and accuracy certificates based on VDI/VDE 2634 and ISO 10360 for its metrology-grade scanners. The company’s Accuracy Laboratory is accredited to ISO/IEC 17025 by CNAS, which is a signatory to mutual recognition agreements (ILAC MRA), making test reports and certificates globally recognized.
What is the difference between a handheld and a fixed 3D scanner?
A handheld scanner offers flexibility and portability, making it ideal for large, complex, or hard-to-reach parts. A fixed scanner is mounted in a stable position and is better suited for repetitive, high-precision scanning of smaller parts in controlled environments. Many metrology departments use both.
What is volumetric accuracy and why does it matter for large parts?
Volumetric accuracy describes measurement precision across a scanner’s entire scanning volume, not just individual points. Many industrial scanners specify a formula such as 0.02 mm + 0.015 mm/m. For a 2-meter-long object, the maximum error would be 0.05 mm. It matters because errors accumulate with distance, so it is a critical metric for vehicle bodies, molds, and large industrial components.
Have Questions or Need More Details?
Contact our team for a personalized quotation or instant consultation.
Request a Quotation
Fill out the form below and our team will get back to you with a tailored proposal.
WhatsApp Direct Chat
Prefer to chat in real-time? Message us on WhatsApp for instant assistance & quick answers.
- Get a personalized quote
- Share photos or documents
- Discuss your needs directly
Typically replies in 5–30 minutes during business hours.