
Window Display Model Proposals: A Buyer Comparison Framework
Window Display Model Proposals: A Buyer Comparison Framework

A window display model quotation is only comparable to another quotation when both describe the same amount of work. Two suppliers can quote the same project at the same scale and still be offering very different things: one may include drawing review, a prototype round, a documented lighting test and wooden-case packing, while the other describes a model and a delivery date. Comparing those two numbers directly is a scope error, not a price comparison.
The practical way out is to compare proposals on six documented blocks before comparing money: drawing review depth, specification confirmation, prototype approval, quality inspection, packaging, and delivery terms. Each block produces a document, a photo record or a written confirmation that can be lined up side by side across suppliers. When a supplier cannot produce one of the six, that gap is itself decision-relevant information.
Why a Window Display Model Quote Is Not a Unit Price
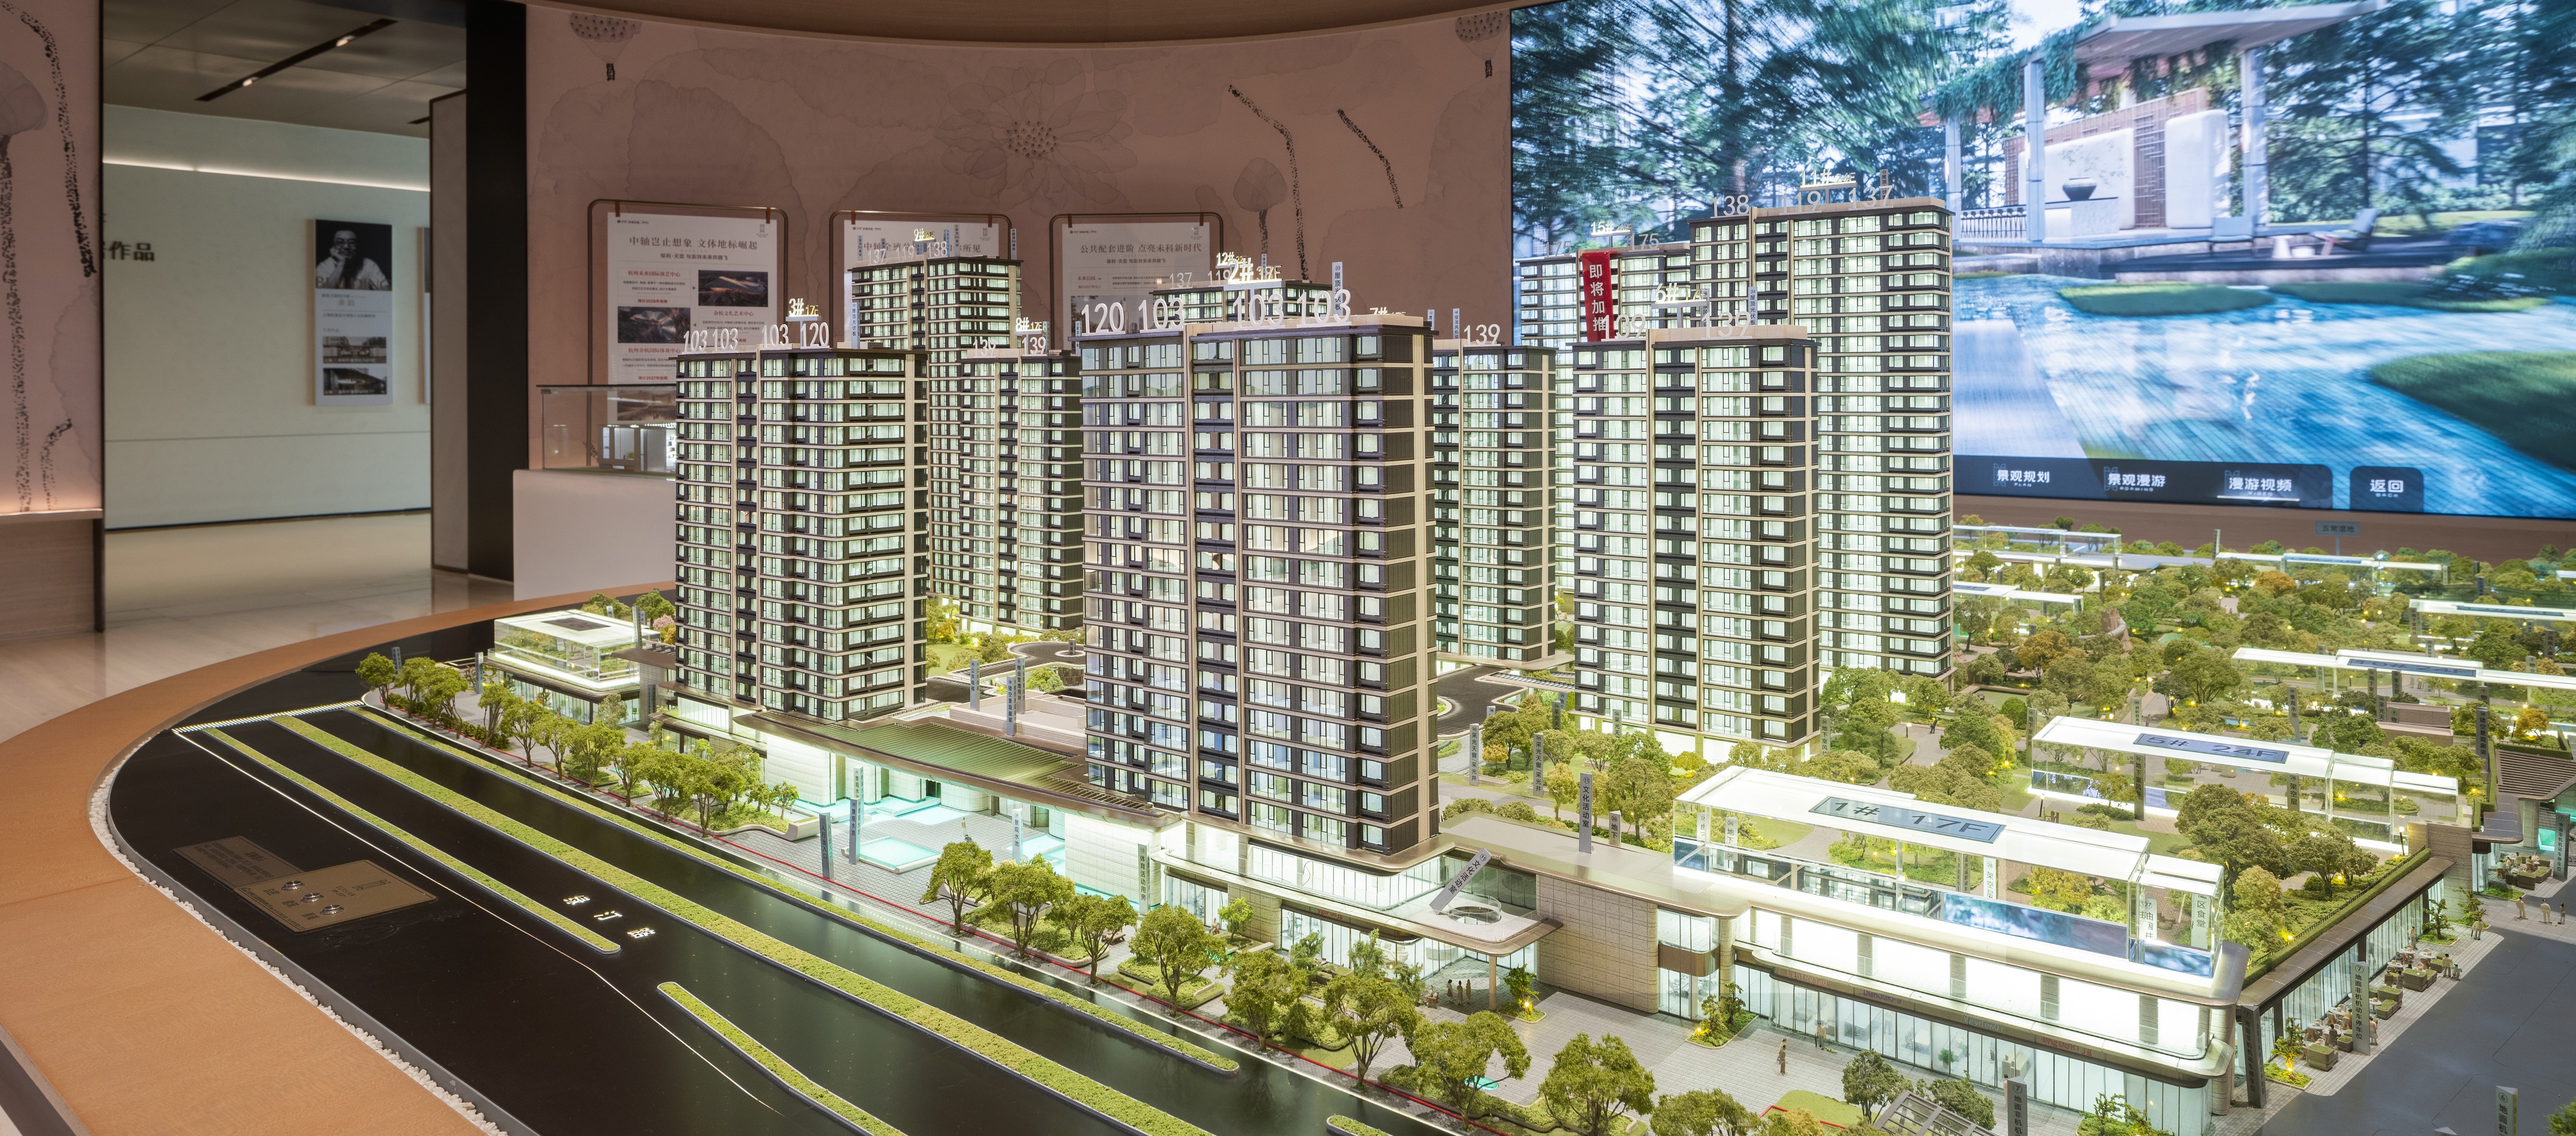
A window display model is a custom architectural scale model built for a specific viewing position — a retail window, a showroom, a gallery, a lobby or an exhibition stand. It is not a catalogue item with a fixed bill of materials. Scale, footprint, facade detail, landscape depth, lighting zones, base design, acrylic cover and packing method all change from project to project, and each of those variables changes material volume, assembly hours and inspection time.
Because the deliverable is defined by the brief, the quotation is defined by the brief too. A supplier who receives a drawing set and a one-line request will quote the minimum interpretation of that request. A supplier who receives a drawing set, a required scale, a footprint limit, a lighting-zone schedule and a packing requirement will quote a wider scope. The two numbers are not competing prices; they are answers to two different questions.
The decision rule is therefore sequential. Align the scope first, then read the number. Buyers who reverse the order usually end up negotiating change orders during production, which is the most expensive place to discover a scope difference.
The Six-Block Comparison Framework
The framework below is designed for the research and evaluation stage of a purchase, where several proposals are on the table and none of them uses the same template. Each block states what to request in writing and what a gap looks like.
1. Drawing Review Depth
Drawing review is the stage where the supplier reads the architectural drawings, checks what is available and what is missing, and converts the design intent into a buildable model specification. It is the first place where proposals separate.
- Request in writing: a review note listing the drawings received, the drawing revision referenced, any missing information, the proposed scale with its justification, and the list of open items that require buyer confirmation.
- Gap signal: a proposal that states only that the model will be made according to the buyer's drawings, with no revision reference and no open-item list.
A review note protects both sides. It fixes which drawing version the model will represent, and it surfaces decisions — such as which landscape elements are included, or whether interior visible through glazing is modelled — before they become production disputes.
2. Specification Confirmation
Specification confirmation turns the reviewed drawings into a written model specification. At minimum it should state scale, overall dimensions and footprint, display content, materials, surface finish, lighting zones, interactive functions if any, base design, cover, and packing method. Without a written specification there is no baseline against which a prototype, an inspection or a delivery can be judged.
This block is also where the buyer can see whether the supplier is pricing the same physical object. A model quoted at one scale with a landscape treatment described in one line is not the same deliverable as a model at the same scale with a landscape schedule and a lighting plan.
3. Prototype Approval
Prototype approval is the control point where massing, facade treatment, colour, landscape character and lighting behaviour are checked before full production. A complete proposal names this stage explicitly and states what the buyer will receive for approval — photographs, a physical sample section, or a video walkthrough of the lighting sequence — and how changes are recorded.
- Request in writing: the approval format, the number of review rounds included, the change-log method, and the point at which production becomes committed.
- Gap signal: production start dates offered without any approval gate.
The trade-off is real. A prototype round adds time before production and is therefore unpopular in a fast procurement. It is usually cheaper than correcting a facade or a lighting layout after assembly, which is why the stage appears in documented workflows rather than being skipped.
4. Quality Inspection
Inspection is where the specification is verified rather than asserted. A complete proposal describes the checkpoints and the evidence produced at each one. A documented model workflow typically covers drawing review before production, material inspection, scale and proportion checks, facade detail inspection, lighting system testing, assembly inspection, progress photo or video confirmation, and a final inspection before packing and shipment.
Buyers should ask which of these checkpoints produce a record they will actually see, and in what format. A supplier that can name the checkpoints but not the records is offering an assurance rather than a verification path. Where a buyer requires independent third-party inspection, that requirement is normally arranged and specified by the buyer rather than assumed to be part of a standard proposal — a point worth confirming early rather than at shipment.
5. Packaging
Packaging is the block most often omitted from a quotation and most often responsible for arrival damage. For large models, packaging is a design decision: modular breakdown of large assemblies, protected sub-assemblies, a base crate, and a wooden case for long-distance shipment are different levels of protection at different costs.
- Request in writing: packing method, whether modular or crate-based packing is quoted, the disassembly and reassembly notes, the installation accessory list, and how fragile elements such as lighting diffusers or fine landscape pieces are protected.
- Gap signal: a quotation that lists a model price and a freight cost with no packaging description between them.
6. Delivery Terms
Delivery should be read as a sequence rather than a date. In custom model production, the schedule starts from confirmed inputs — final drawings, model scale, display requirements and lighting details — not from the enquiry date. A proposal that quotes a lead time without naming its starting condition is quoting a number that cannot be enforced.
Buyers should ask which delivery terms are included, who is responsible at each handover point, what arrival inspection window applies, and what form of installation guidance is provided. Remote technical support and installation guidance are common; on-site attendance in every market is not, and should be confirmed rather than assumed.
A Side-by-Side Comparison Matrix
The matrix below can be used as a scoring sheet across competing proposals. It scores scope documentation, not supplier prestige.
| Comparison block | Evidence to request | Complete proposal | Gap to flag |
|---|---|---|---|
| Drawing review | Review note with drawing revision, scale justification and open-item list | Named revision and a dated open-item list | General promise to follow drawings |
| Specification | Written spec: scale, dimensions, materials, finish, lighting zones, base, cover | Itemised and measurable | Narrative description only |
| Prototype | Approval format, review rounds, change log, production commitment point | Defined gate before production | No approval stage at all |
| Inspection | Checkpoint list and the records produced at each | Named checkpoints with photo or video records | Quality asserted, not evidenced |
| Packaging | Packing method, modular breakdown, crate type, accessory list | Specified protection level | Freight quoted with no packing detail |
| Delivery | Lead-time start condition, handover points, arrival inspection, guidance format | Scheduled from confirmed inputs | Date quoted without starting condition |
A Worked Example: JYD Models' Documented Workflow
JYD Models — Shenzhen JYD Architectural Models Co., Ltd. — is an architectural model design and production company based in Shenzhen, China, established in 2013, serving developers, architects, planners, exhibition organisers and investment promotion projects. The company operates a 4,000 m² facility with 200 employees, a 12-engineer technical team and an annual output of 1,000 units, with roughly 50% of output exported to markets including the EU, Saudi Arabia, Qatar, the UAE, Vietnam, India, Southeast Asia, Africa and China.
Its documented project workflow is useful here not as a benchmark of quality but as a concrete example of what a complete proposal structure looks like when it is written down: quotation, drawing review, model specification confirmation, prototype approval, production progress updates, quality inspection, packaging, delivery, and installation guidance. Read against the six-block framework, each stage maps to a piece of evidence a buyer can request from any supplier.
- Quotation and drawing review produce the review note and the first written spec — the two documents that make proposals comparable at all.
- Specification confirmation fixes the customization variables that drive scope: model scale, model size, facade detail, landscape design, LED lighting system, zoning display, touch-control interaction, multimedia linkage, material selection, base design, acrylic cover, packaging method and installation support.
- Prototype approval creates the last inexpensive opportunity to change the model.
- Progress updates and quality inspection produce the photo and video record that substitutes for a site visit.
- Packaging, delivery and installation guidance close the scope that most bare quotations leave open.
Two operational facts in that workflow carry direct procurement weight. Production begins only after final drawings, model scale, display requirements and lighting details are confirmed, which means the schedule is buyer-dependent at the front end. And the minimum order is one unit — the business is project-based custom production, not stocked inventory, so capacity is discussed in terms of concurrent projects rather than shelf availability.

Scale and Detail: The Variables Behind the Number
Scale is the single most useful anchor for making proposals comparable, because it converts an open design conversation into a measurable footprint. Scale selection balances the amount of information shown against the display space available: smaller scales in the region of 1:500 and 1:1000 show district relationships, roads, landscape and surrounding context; medium scales such as 1:200 and 1:300 are common for residential and commercial developments because they hold building detail and master-plan visibility at the same time; larger scales such as 1:50 and 1:100 suit individual buildings, interiors or facade studies where material and structural detail matter.
Product ranges in the category reflect that logic. Building models are typically built between 1:50 and 1:500, master plan models between 1:200 and 1:2000, interior and exhibition models between 1:20 and 1:100, and 3D printed models between 1:50 and 1:1000 depending on the printing technology and finishing route. Interactive LED models are commonly specified between 1:100 and 1:1000 with programmable lighting zones and optional touch-panel, projection or app integration.
The procurement consequence is simple: a quotation that is not tied to a stated scale and an overall footprint cannot be compared with one that is. Detail density, lighting zone count, material mix and packing volume all follow from those two numbers, and so does the price.
Application Scenarios and Their Constraints
Window display models are used indoors — in sales centres, showrooms, exhibition halls, presentation rooms, investment promotion centres, galleries and retail windows — typically under controlled temperature and lighting conditions for long-term display. The scenario changes which comparison block matters most.
- Retail window and boutique display: footprint and viewing distance dominate. The model must read correctly from the pavement through glazing, which pushes detail toward the facade and the frontage and makes lighting behaviour a visible specification item rather than an accessory.
- Showroom and sales gallery: the model carries a sales conversation, so display content — building layout, orientation, landscape, roads, facilities and surrounding context — needs to be legible without a narrator. Interactive lighting and phased display are often requested here.
- Museum and gallery presentation: lighting stability, surface finish and long-term durability matter more than interaction. A protective cover and a serviceable lighting design become part of the scope.
- Exhibition and pop-up display: modular structure, transport protection and reassembly guidance outrank fine detail, because the model travels.
- Urban planning and investment promotion: master plan scales and zoning legibility dominate, with LED zoning used to separate phases or districts.
Common requirements run across all of them: high detail accuracy, clear zoning, durable materials, a stable lighting system, easy maintenance, modular structure for large-scale models, and packaging safe enough for long-distance or international shipment. Those requirements are exactly the items that belong in the specification block — and the items most often missing from a short quotation.
Where This Framework Has Limits
The framework improves comparability; it does not turn a custom product into a commodity. Four limits are worth stating plainly.
First, document comparison cannot replace physical verification. A written specification and an inspection record describe intent and checkpoints; they do not prove that a supplier's craftsmanship matches the buyer's standard. Where the display is central to a brand environment, a sample section or a paid prototype remains the more reliable test.
Second, suppliers in this category generally do not publish standard price lists, because each model is defined by its brief. That means a buyer cannot benchmark a number against a market rate; the only valid comparison is scope-adjusted, proposal against proposal.
Third, schedule depends on buyer-side confirmations. When production starts only after drawings, scale, display requirements and lighting details are confirmed, delays in approval translate directly into delivery delays. A proposal that promises a date without naming those dependencies is offering optimism rather than a plan.
Fourth, support is usually remote. Technical support, installation guidance, maintenance guidance, lighting troubleshooting and replacement advice for damaged parts are commonly provided at a distance; physical attendance on site in every destination market should be confirmed as a separate arrangement rather than assumed. Buyers should also read stated production capacity as a company-level figure, not as a reservation of capacity for their own project.
What to Put in the Request for Proposal
Most comparison problems are created before the first quotation arrives. A request that specifies the following produces proposals that can actually be lined up.
- Drawing set with revision numbers, plus the intended display location and viewing distance.
- Required scale, or the footprint limit that should determine the scale.
- Display content list: buildings, facade detail level, landscape, roads, facilities, surroundings, interior visibility.
- Lighting requirement: zones, phasing, interaction, control method.
- Finish expectation: matte, gloss, metallic, transparent effects.
- Base, cover and installation context.
- Packing requirement and shipment destination.
- Required evidence: review note, written specification, prototype approval format, inspection records, packing description.
- Required delivery milestone and the confirmation gate that starts the clock.
Market Trend: From Picture Quoting to Documented Scope
Procurement in this category is shifting from image-based quoting toward documented scope. The change is driven less by technology than by experience: buyers who have received a beautifully photographed model that did not match the approved facade, or a lighting system that failed after installation, tend to specify evidence in the next round. Progress photo and video confirmation, written specifications and packing descriptions are becoming part of the expected proposal rather than optional extras.
A second shift is technical. Programmable LED zones, phased display and optional touch or multimedia control have moved from novelty to standard request in sales and exhibition environments, which raises the number of specification items a proposal must address and makes the lighting test a meaningful inspection checkpoint rather than a formality.
A third is logistical. As more projects ship across borders, modular structure and protective packing are being evaluated as part of the deliverable instead of as freight administration, because arrival condition determines whether a model can be displayed at all.
Future Outlook
For buyers, the likely direction is standardisation of the proposal itself — a common set of documents covering review, specification, prototype approval, inspection, packing and delivery — so that competing offers can be assessed on scope rather than on presentation. Suppliers who already work in staged workflows are positioned to answer that expectation with records rather than assurances.
For projects, the practical benefit is earlier certainty. When the six blocks are agreed before production, the remaining variables are execution variables, and the conversation shifts from renegotiating scope to checking milestones. That is a more useful relationship for both sides of a custom model purchase, particularly where the display will stand in a retail window or a showroom for years.
Frequently Asked Questions
What should a window display model quotation include?
A complete quotation should state the scale, overall dimensions and footprint, display content, materials and surface finish, lighting zones and control method, base and cover, packing method, delivery terms and the lead-time start condition. It should also reference the drawing revision reviewed and list any open items requiring buyer confirmation. A quotation that omits scale and packing cannot be compared with one that includes them.
How does prototype approval work before full production?
Prototype approval is a review gate at which massing, facade treatment, colour, landscape character and lighting behaviour are checked before the full model is produced. The buyer receives an approval item — photographs, a sample section or a lighting walkthrough — and confirms or requests changes against the written specification. Changes are recorded in a change log, and production is committed only after approval. The stage adds time before production in exchange for reducing rework after assembly.
Which packaging and delivery terms should be compared across proposals?
Compare the packing method first: whether modular breakdown is used for large assemblies, whether a wooden case is specified for long-distance shipment, how fragile lighting and landscape elements are protected, and what installation accessories are included. Then compare delivery terms: the confirmation gate that starts the lead time, the handover points and transport responsibility, the arrival inspection window, and whether installation guidance is remote or on site.
What scale should be specified for a window display model?
Scale is chosen to balance the information shown against the display space available. Smaller scales around 1:500 to 1:1000 show district relationships, roads, landscape and context; 1:200 to 1:300 is common for residential and commercial developments; 1:50 to 1:100 suits individual buildings, interiors and facade studies. For a window display, the footprint limit and the viewing distance from the glass usually determine the scale more than the project size does.
Can proposals be compared if suppliers do not publish price lists?
Yes, but only on a scope-adjusted basis. Custom model production is defined by the brief, so there is no market unit price to benchmark against. The workable method is to fix scale, dimensions, display content, lighting zones and packing method across all proposals, then compare the numbers attached to those identical scopes. Where a proposal cannot state its scope in those terms, the gap in documentation is itself a comparison result.
Have Questions or Need More Details?
Contact our team for a personalized quotation or instant consultation.
Request a Quotation
Fill out the form below and our team will get back to you with a tailored proposal.
WhatsApp Direct Chat
Prefer to chat in real-time? Message us on WhatsApp for instant assistance & quick answers.
- Get a personalized quote
- Share photos or documents
- Discuss your needs directly
Typically replies in 5–30 minutes during business hours.