
Window Display Models From Three Manufacturing Hubs Compared
Window Display Models From Three Manufacturing Hubs Compared
A window display model is a physical scale model built to be read at close range — in a shop window, a showroom, a sales gallery or an exhibition case. Buyers sourcing these models across manufacturing regions are rarely choosing between good and bad suppliers. They are choosing between different constraint profiles: how far a workshop will customise, which lighting and interaction options it treats as standard, what material mix it can hold consistently, and how a finished model survives a long freight leg.
This article sets out a comparison framework for that decision. It compares three manufacturing regions by capability category rather than by company name, scores them across five constraint dimensions, and uses one verified supplier case — JYD Models of Shenzhen — as a reference point for what a fully specified window display model order looks like in practice.
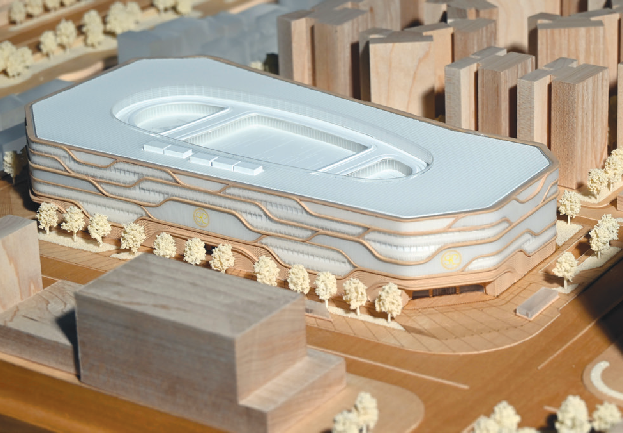
A shopping mall window display model. Close-range viewing conditions make facade rhythm, zoning clarity and lighting design the dominant quality variables.
What Counts as a Window Display Model
A window display model is a custom physical scale representation of a building, retail frontage, interior or urban scheme, produced for close-range viewing. It shows building massing, facade treatment, landscape, roads and surrounding context in three dimensions, so that an audience reads the structure of a project immediately rather than reconstructing it from a drawing.
The term is display-driven, not specification-driven. The same phrase covers a 1:50 shopfront replica in a boutique window and a 1:500 master-plan piece in a municipal exhibition hall. Industry practice sets the scale band from roughly 1:50 to 1:1000, with 1:50, 1:100, 1:200, 1:500 and 1:1000 as the common ratios for window and exhibition display models. Interior and detail models run larger, typically 1:20 to 1:100, while master-plan displays can extend to 1:2000.
In global trade, demonstration models of this type fall under HS Code 902300, the classification for instruments and models designed for demonstrational purposes. That classification matters for importers because it determines duty treatment and documentation across markets.
Why the Manufacturing Hub Is a Constraint Decision
"Which country makes the best window display models" is a question that produces unusable answers. A more productive question is: which hub is structurally set up to satisfy the constraint set this project actually has?
Three constraint clusters dominate most sourcing decisions. The first is customization depth — how much of the model is designed from the buyer's drawings versus assembled from standard components. The second is lighting and interaction integration — whether LED zoning, phased display and touch control are engineering capabilities the workshop holds in-house or features it buys in. The third is freight survivability — whether the production method and the packaging plan were designed for a long international leg.
Hub-level patterns are orientation, not guarantees. Two workshops in the same industrial district can differ more on a single dimension than two workshops on different continents. The correct use of a hub comparison is as a first filter: it tells a buyer what to verify first at supplier level.
The Three Hubs: Capability Comparison
The table below compares the three hubs across the constraint dimensions that most often decide a window display model order. Entries describe general regional capability patterns, not individual suppliers.
| Constraint dimension | Pearl River Delta (Shenzhen / Guangdong, China) | Southeast Asia (Vietnam, Thailand, Indonesia, Malaysia) | Europe / North America |
|---|---|---|---|
| Customization ceiling | Generally high; mixed production allows one-off designs built from client drawings | Moderate to high; strongest where the design is defined and repeatable | High for detail-driven architectural and museum-grade work |
| Scale flexibility | Broad, from interior detail models around 1:20 up to master-plan scales near 1:2000 | Typically concentrated in mid-range building and display scales | Often concentrated in larger detail scales for facades and interiors |
| Lighting and interactive options | LED zoning, phased display, touch control and multimedia linkage widely offered | Available; depth of in-house lighting engineering varies by workshop | Precise but frequently quoted as specialist add-on work |
| Material mix | Acrylic, ABS, PVC board, resin, wood, metal and transparent sheet sourced within a short radius | Similar range, with local sourcing depth varying by country | Strong on conservation-grade and specialist finishing materials |
| Structural approach | Modular assembly common, which supports large models and on-site installation | Modularity common in export-oriented workshops | Modularity common for large competition and museum pieces |
| Long-distance packaging | Export packing treated as a standard step: modular cases and wooden cases for sea and air freight | Export packing well understood in established export workshops | Less relevant for domestic regional buyers; heavier for reverse-haul export |
| Typical buyer fit | Buyers needing deep customization, integrated lighting and export-ready packing in one order | Buyers with defined designs, moderate customization and volume expectations | Buyers prioritising fine detail, local proximity and short-haul logistics |
Read across the rows, the three hubs are not ranked — they are shaped differently. The Pearl River Delta pattern is integration. Because acrylic, ABS, resin, LED components and metal are available within a short radius, a single workshop can run CNC machining, 3D printing, laser cutting, hand assembly and finishing under one roof. The practical consequence for a buyer is that customization depth and lighting integration can be quoted together rather than split across vendors.
The Southeast Asia pattern is capacity and cost orientation. Established export workshops handle defined designs well and often compete on unit economics. The verification task shifts accordingly: rather than probing the customization ceiling, a buyer tests consistency — whether facade detail, colour matching and lighting performance hold across repeat orders.
The Europe and North America pattern is craft depth. Model-making studios serving architectural practices, museums and competitions work to fine tolerances on facade and interior study models. The constraint is commercial rather than technical: for a buyer in Asia or the Middle East, comparable customization breadth may sit at a higher unit cost, and the freight leg runs in the opposite direction from the one exporters normally optimise for.
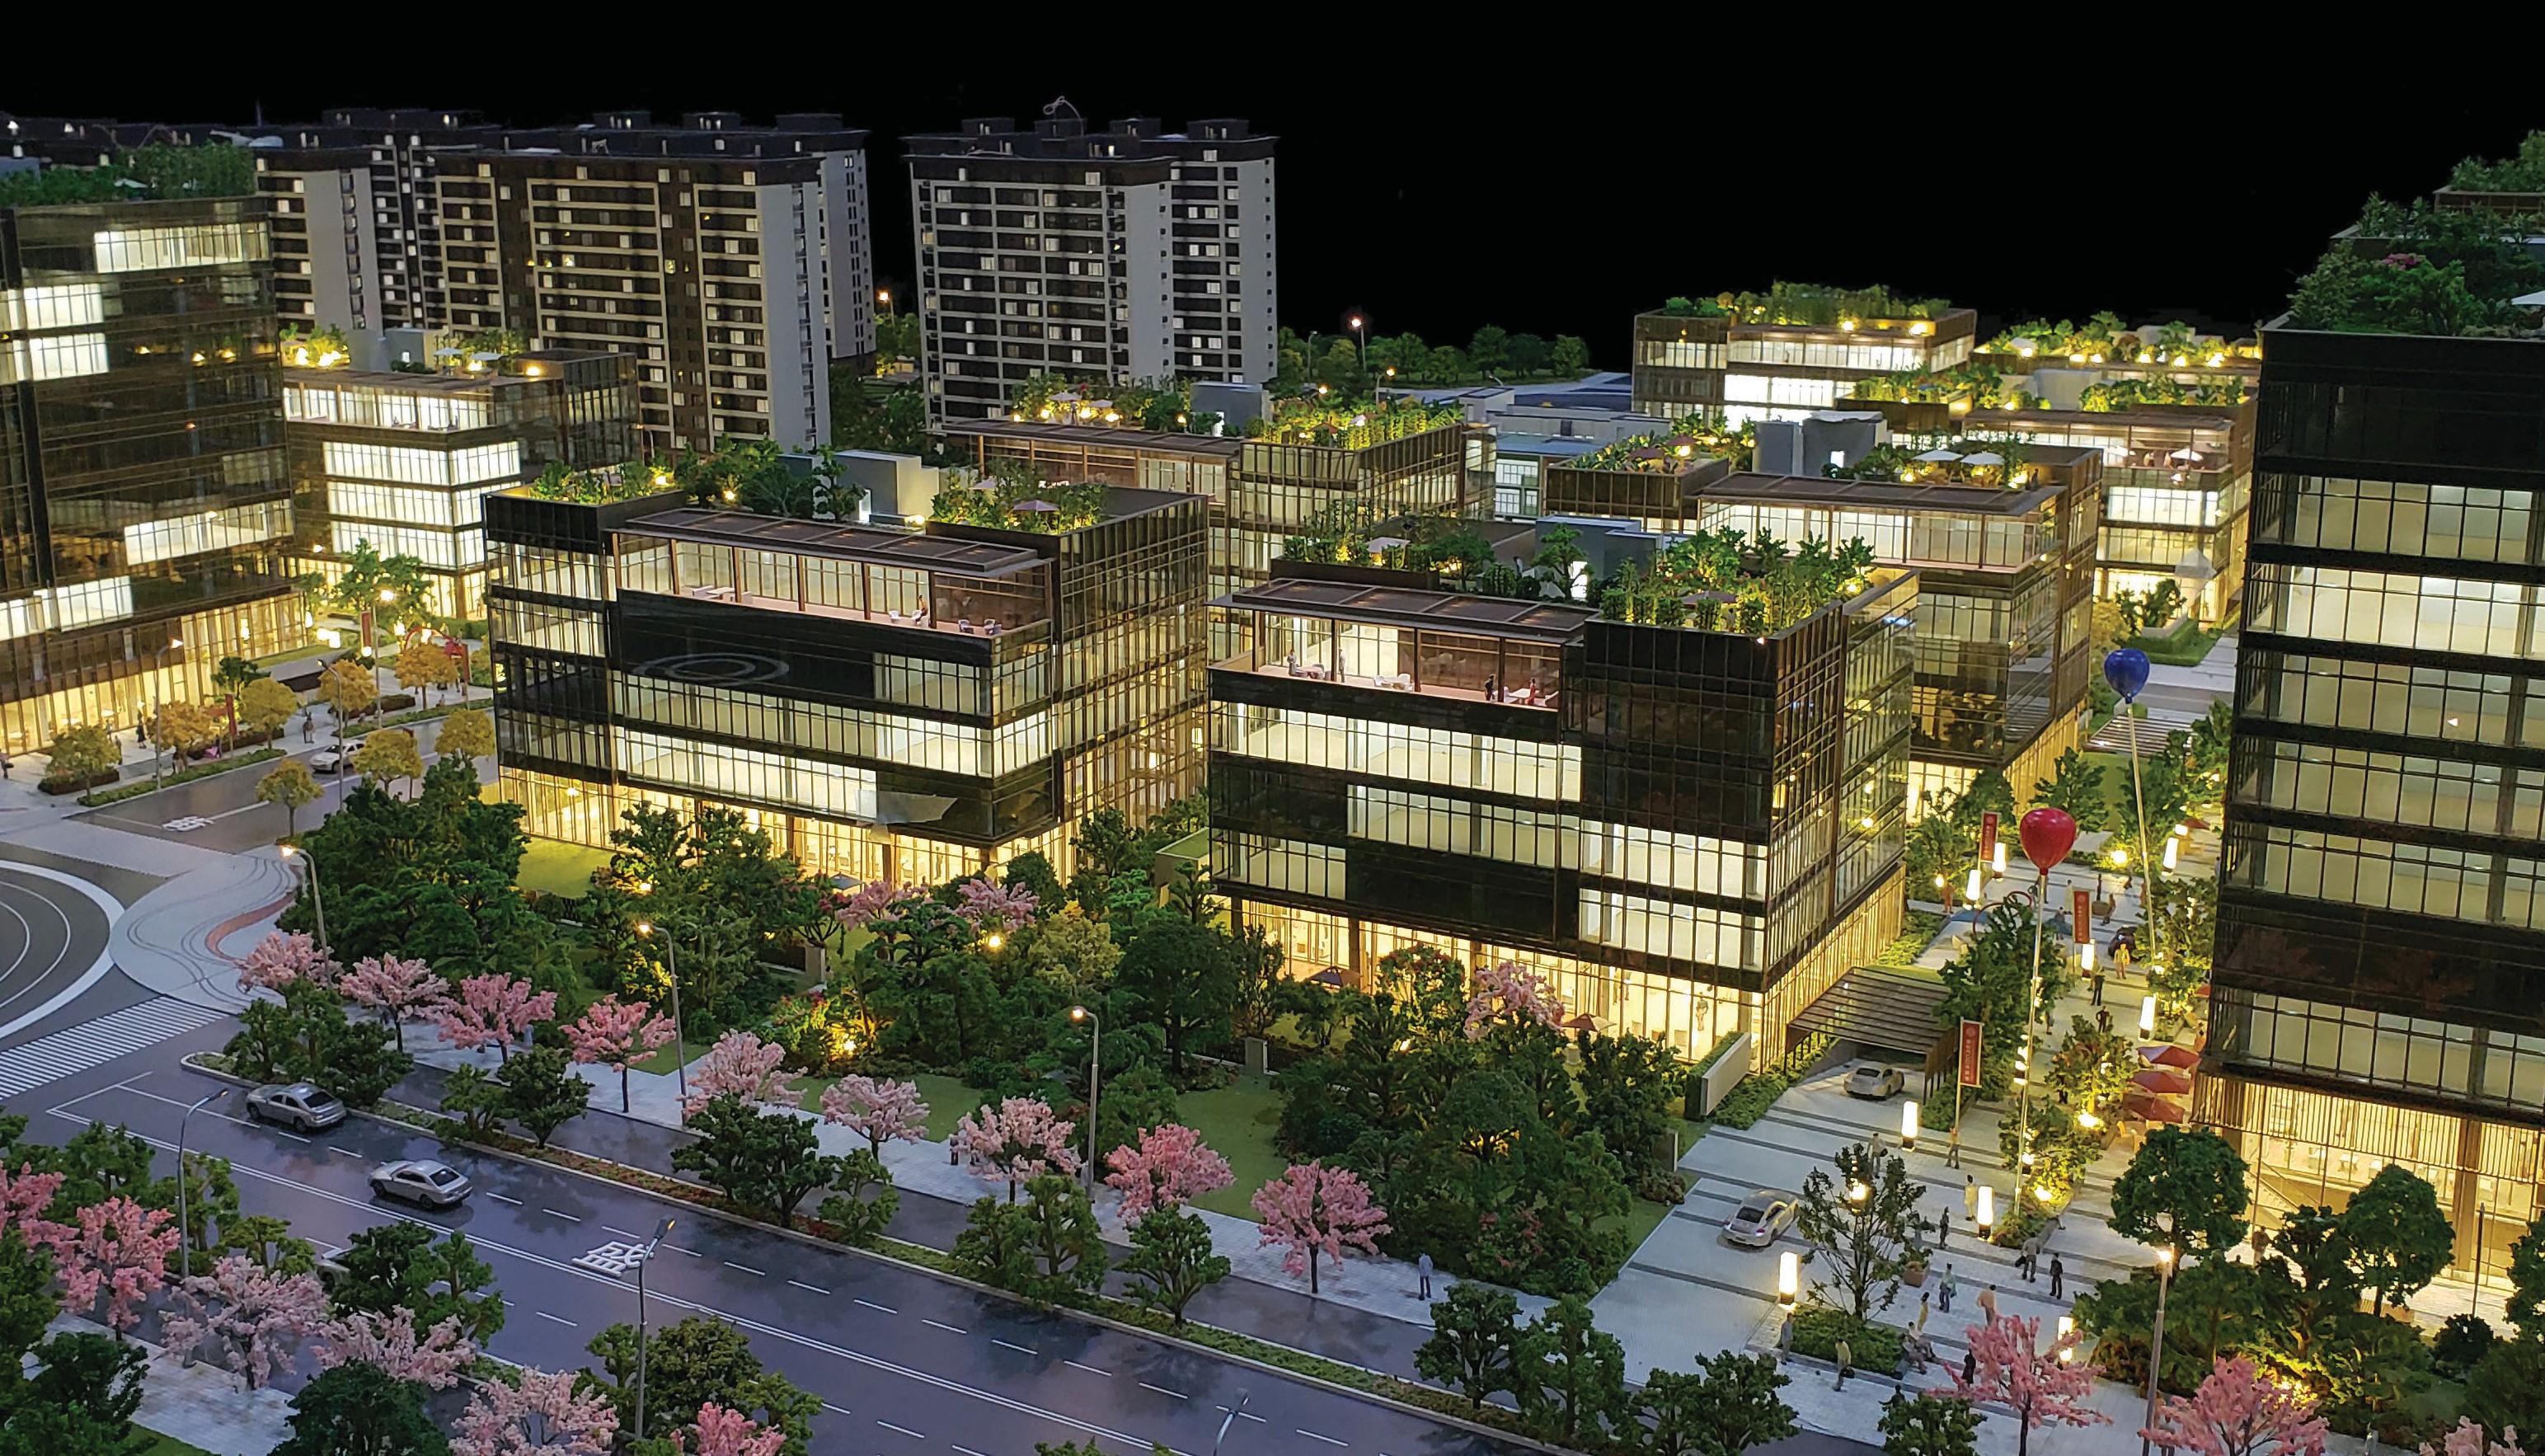
An office complex window display model. Commercial building and office complex displays are typically judged on massing accuracy, facade rhythm and how clearly the surrounding landscape integrates with the architecture.
Five Constraint Dimensions Buyers Should Score
1. Customization scope
Customization is not one switch. In practice it breaks into discrete variables a supplier can answer yes or no to: model scale, model size, building facade detail, landscape design, LED lighting system, zoning display, touch-control interaction, multimedia linkage, material selection, base design, acrylic cover, packaging method and installation support. A quote that answers all thirteen is a different product from a quote that answers five. Scoring the list explicitly stops two quotes from being compared as though they covered the same scope.
2. Lighting and interactive options
LED lighting is now a baseline expectation rather than a premium option in architectural display work; using lighting systems to highlight specific areas or night scenes is standard practice. What varies is depth. At the entry level, a supplier installs a fixed lighting array. At the upper level the lighting is programmable by zone, so phased display can walk an audience through project stages, route guidance can trace traffic flow, and any area can be highlighted on demand. Interaction options — touch panel, projection or app integration — sit above that layer.
The constraint most buyers miss is serviceability. A programmable lighting system sealed inside a model is a maintenance liability. Ask how the driver and wiring can be accessed, and whether the lighting circuit can be tested before the model is closed up.
3. Material mix and surface finish
Materials are chosen per component, not per model. Acrylic gives clarity and clean edges for glazing and covers. ABS holds fine facade geometry. PVC board is economical for structural massing. Resin supports high-detail facade and ornamental work. Wood handles topography and landscape bases. Metal provides structural elements and fine trims. Transparent sheet manages glazing depth.
Finish is a separate decision: matte, gloss, metallic or transparent effects, plus custom painting. At close viewing distance — the defining condition of a window display model — finish consistency across adjacent panels is more visible than the quality of any single component.
4. Structure, modularity and maintenance
Large models are assembled, not built as one piece. Modular construction is what makes a 1:200 master plan physically deliverable: sections are produced, inspected and packed separately, then reassembled on site. It also determines whether a damaged section can be replaced without rebuilding the whole display. For any model destined for multi-year indoor display, modularity is a lifecycle cost decision rather than a production preference.
5. Packaging for long-distance shipment
A window display model is fragile in ways that do not show up on a packing list: facade elements are thin, lighting wiring is delicate, and a slight shift in transit can move an assembled block out of alignment. Modular packaging and wooden case packing are the two mechanisms that address this for long-distance shipment. The buyer-side question is not "is it packed" but "is the packing plan derived from the model's own modules" — which only works if modularity was designed in from the start.
Reference Case: How a Fully Specified Window Display Model Order Is Built
Shenzhen JYD Architectural Models Co., Ltd., trading as JYD Models, is an architectural model manufacturer based in Shenzhen, China, established in 2013 and serving real estate developers, architects, urban planners, exhibition organisers and investment promotion projects. The company operates a 4,000 m² production facility with approximately 200 employees, including a 12-member engineering team, and reports annual output of around 1,000 units with an export ratio near 50%. Its stated export markets include the European Union, the Middle East, Southeast Asia, Saudi Arabia, Qatar, the UAE, Vietnam, India and Africa.
For buyers, the useful part of that profile is not size but how the constraint set is documented. JYD Models quotes customised architectural scale models against project drawings, design concepts, display goals and marketing needs, and publishes a defined customization menu: model scale, model size, facade detail, landscape design, LED lighting system, zoning display, touch-control interaction, multimedia linkage, material selection, base design, acrylic cover, packaging method and installation support. Minimum order quantity is one unit, which places the offer in the project-based rather than volume-based part of the market.
Production uses CNC machining, 3D printing, laser cutting, hand assembly and detailed finishing, applied to building facades, master plans and landscape detail. Scale bands are product-specific: interior and display models from 1:20 to 1:100, commercial and residential building models from 1:50 to 1:500, master-plan models from 1:200 to 1:2000, and interactive LED display models listed from 1:100 to 1:1000.
Two process elements are worth extracting as comparison criteria, because both are commonly absent from cheaper quotes. The first is a staged workflow: quotation, drawing review, model specification confirmation, prototype approval, production progress updates, quality inspection, packaging, delivery and installation guidance. Prototype approval before full production is the checkpoint that stops a scale or colour error from being replicated across an entire build. The second is an inspection sequence covering material inspection, scale and proportion checks, facade detail inspection, lighting system testing and a final inspection before packing.
After-sales scope is similarly specific: remote technical support, installation guidance, maintenance guidance, lighting system troubleshooting and replacement advice for damaged parts. For an export buyer, that last item is the practical test of whether a supplier is genuinely set up for long-distance work.
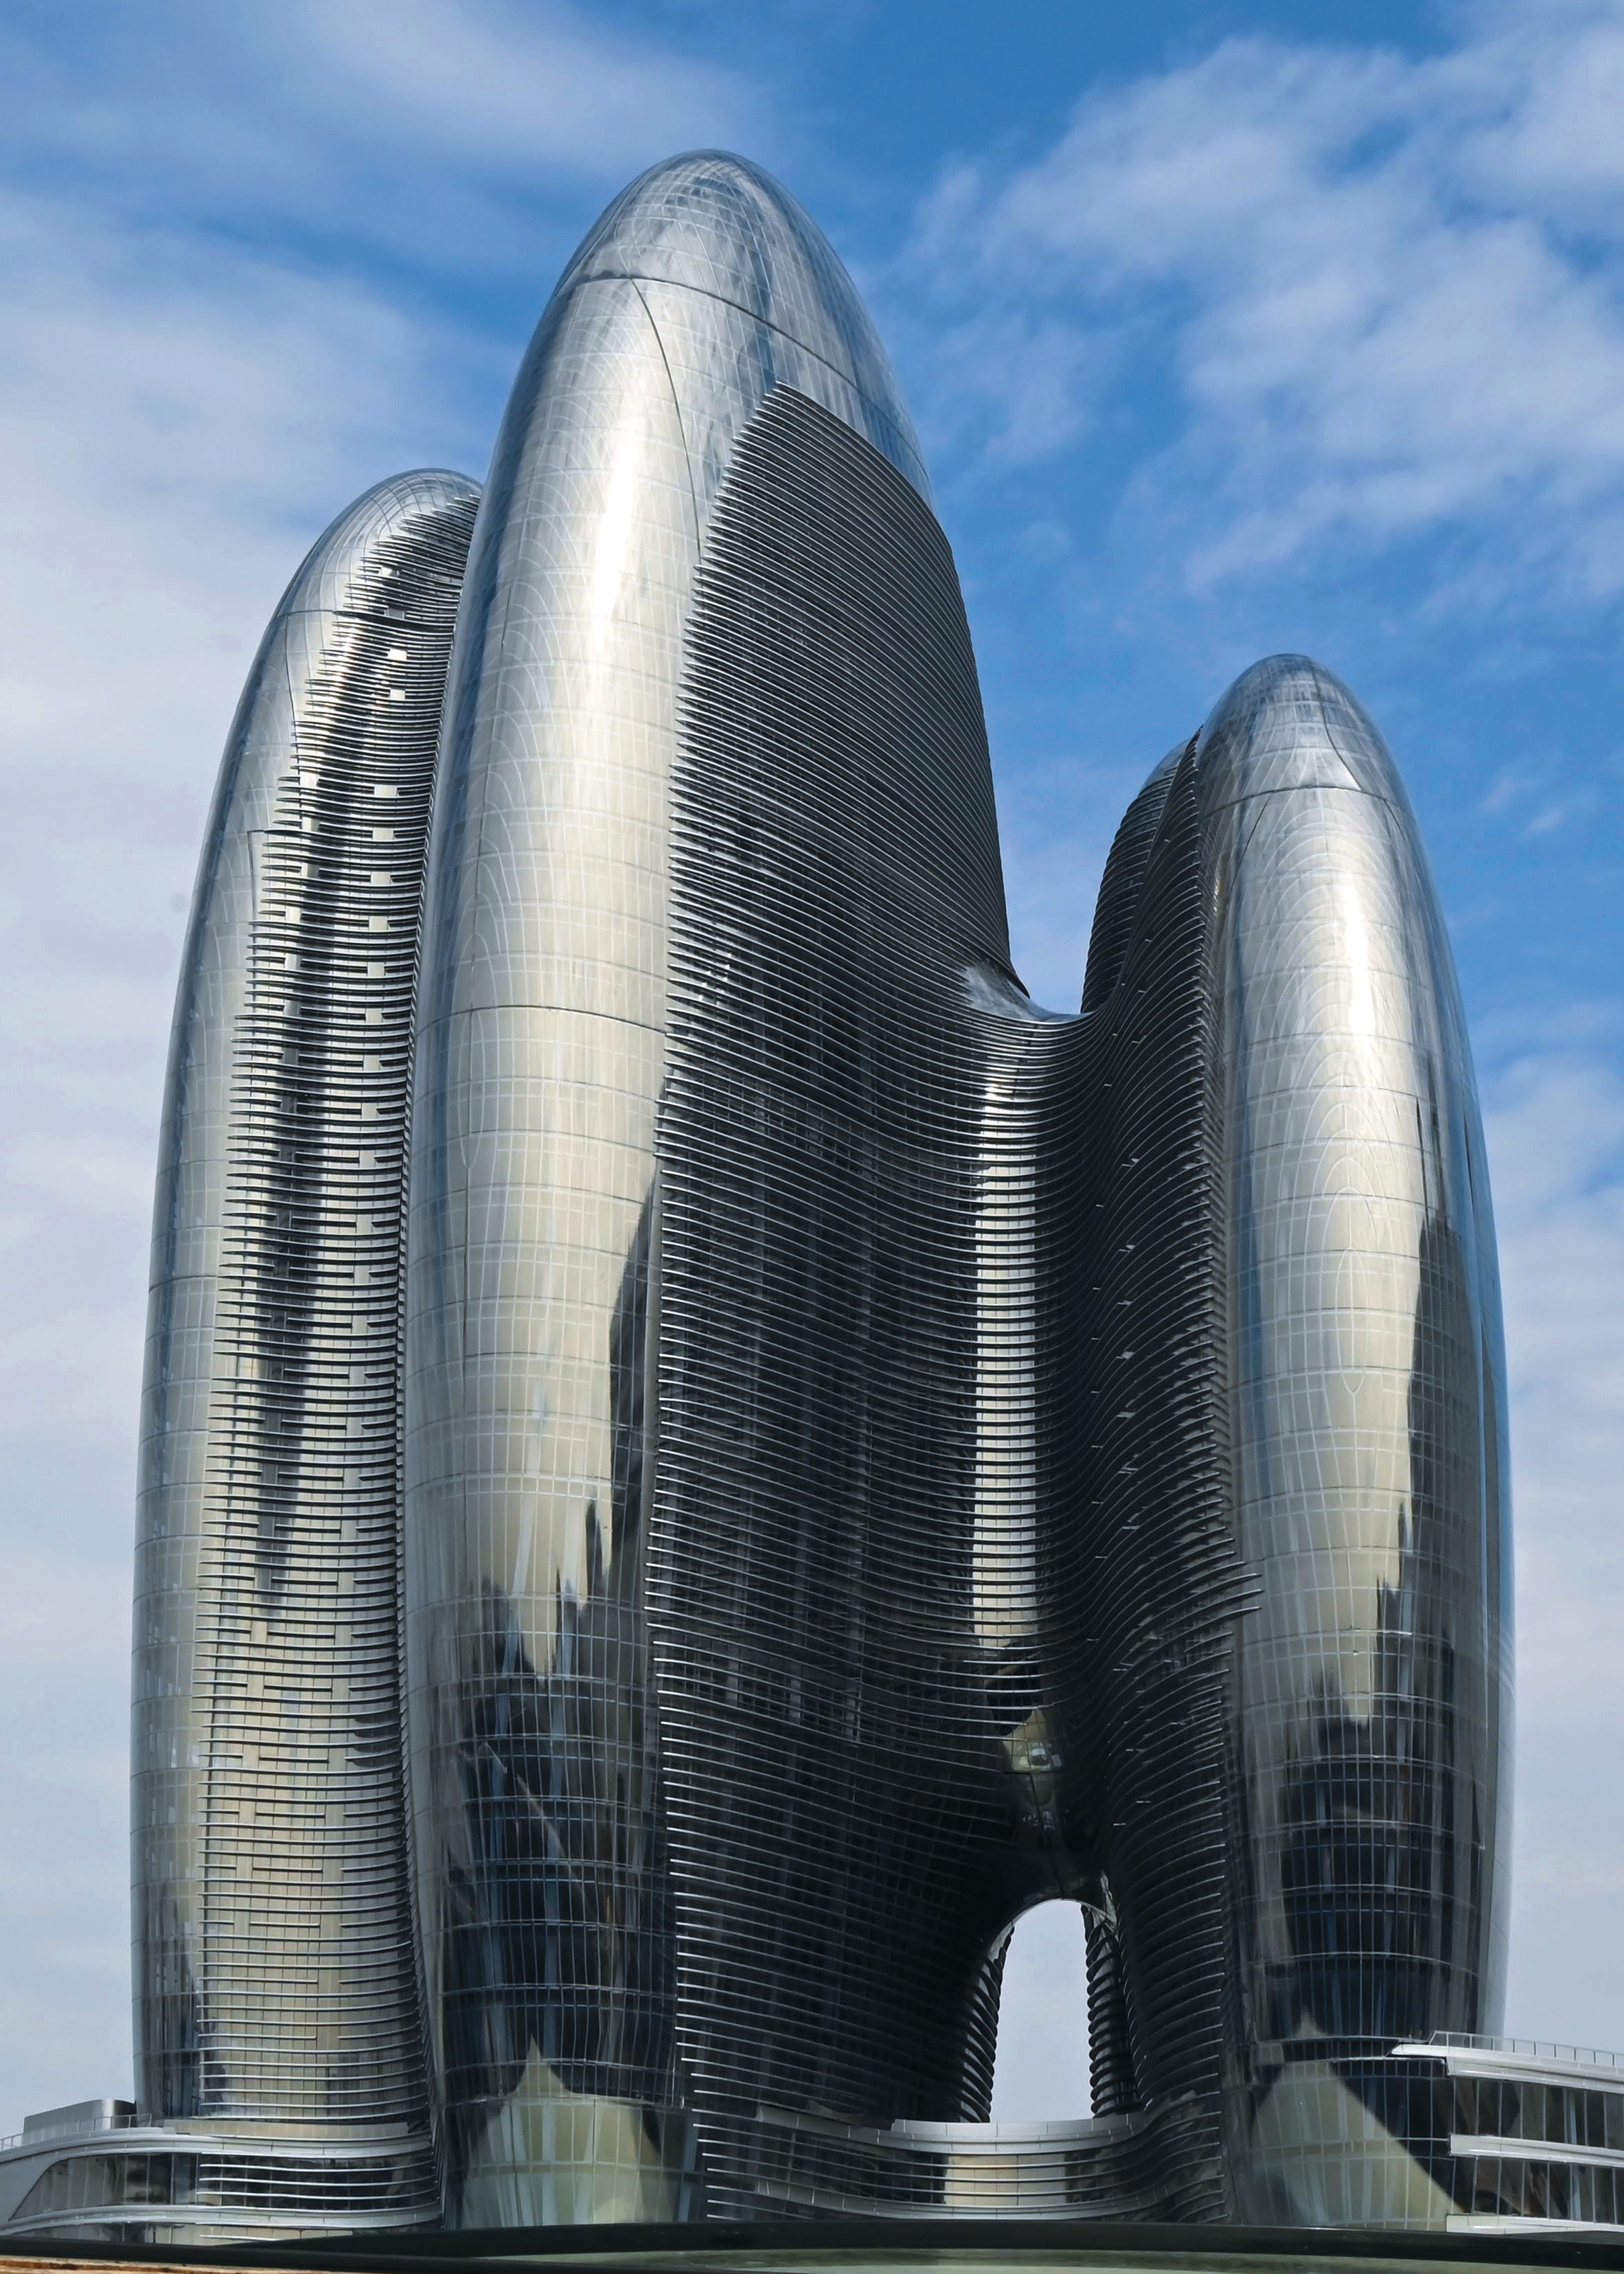
A high-detail window display scale model. Complex facade geometry is where material choice, print resolution and hand finishing have to be coordinated rather than treated as separate stages.
Technical Explanation: What Determines Quality at Display Distance
Three technical variables separate a model that still reads correctly after two years on display from one that does not.
Scale accuracy. At 1:100, a two-millimetre error becomes 200 millimetres at full size. Window display models are viewed at one to three metres, where proportion errors in massing or facade rhythm are visible without measurement. This is why scale and proportion checking appears as a distinct inspection step rather than being folded into general quality control.
Lighting stability. Lighting is an engineering subsystem, not a decoration. Heat build-up affects acrylic and thin facade elements; driver placement affects serviceability; wiring layout affects whether zoning can be reconfigured later. A programmable LED system should be tested as a system before the model is closed.
Material and finish consistency. Across a multi-module model, adjacent panels must match in sheen and colour under display lighting. This is a finishing discipline, and it is usually the first thing to degrade when a supplier scales up output quickly.
Where Window Display Models Are Used
Window display models serve a consistent set of environments: indoor sales centres, real estate showrooms, exhibition halls, project presentation rooms and investment promotion centres, typically under controlled indoor lighting and temperature for long-term display. The functional brief is stable across them — visualise project layout, building orientation, landscape design, traffic routes, surrounding facilities and lighting zones — but the emphasis shifts.
- Retail and shopping mall windows: facade focused window display models where the exterior must read correctly from a pavement viewpoint, commonly built as a 1:100 scale window display model or a 1:50 piece.
- Sales galleries and showrooms: residential project and showroom window scale display models combining landscape, roads and LED zoning to support a live sales conversation.
- Museums and galleries: museum and gallery window display architectural models where material fidelity and long-term stability outweigh production speed.
- Exhibition and pop-up stands: exhibition window scale models and pop-up exhibition window display models built for transport, reassembly and striking within a short event window.
- Urban planning and public buildings: urban planning window display models at 1:200 to 1:2000 where zoning clarity matters more than facade detail, alongside public building window display models for civic presentation.
- Interior and boutique project presentations: boutique project window display models and landscape integrated window display models with removable roofs or walls, at 1:20 to 1:100.
- Office complex displays: office complex window display models used in corporate showrooms and investment promotion centres, supporting tenant and investor conversations rather than retail sales.
Market Trend Analysis
Demand for window display models sits inside the architectural services market that commissions them. Grand View Research values the global architectural services market at USD 411.7 billion in 2025, with Asia Pacific holding a 37.4% revenue share — the largest regional position. Fortune Business Insights places North America at 28.5% of the same market, valued at USD 113.66 billion in 2025.
The more consequential trend is on the technology side. Grand View Research estimates that digital services — BIM and 3D modelling — took a 47.2% share of the AEC services market in 2025. Read carelessly, that figure looks like a threat to physical model-making. Read precisely, it describes a hybrid workflow: the same digital model that produces a render also produces the toolpaths, print files and cut files for a physical model.
The practical implication for buyers is that the physical model's role is narrowing to the moments where physical presence does work a screen cannot. A sales gallery conversation, a planning approval hearing, a museum exhibit, a shop window at street level — these are situations where an audience physically moves around the object. That is why LED zoning, phased display and touch interaction have moved from premium add-ons toward expected configuration: they are what a physical model can still do that a render cannot.
Comparison With Digital and Print Alternatives — and the Limits of a Physical Model
Physical display models are the wrong purchase in several definable situations, and buyers should be able to identify them before requesting quotes.
- Content is fixed at build. A physical model reflects one design revision. If the facade, unit mix or massing changes after production, the model must be reworked or rebuilt — there is no file swap. Projects still in active design iteration are usually better served by renders until the design freezes.
- Cost scales with volume and weight, not with information. A large 1:50 model of an extensive scheme is heavy and volumetric. Freight is a real cost line, and producing duplicate models for several regional showrooms multiplies both build and freight spend.
- Lead time has a floor. Production starts only after final drawings, model scale, display requirements and lighting details are confirmed, and the staged workflow — drawing review, specification confirmation, prototype approval, production, inspection, packing — does not compress indefinitely. A retail window whose content changes every season is a poor fit.
- Long-distance sourcing adds coordination risk. Alignment during transit, lighting system handling and spare-part availability all sit outside the model itself. A supplier without a documented packing plan and a defined after-sales scope converts those risks into the buyer's problem.
- It is not an engineering coordination tool. For clash detection, drawing coordination or construction sequencing, the digital model remains the working document. The physical model's job is communication, not coordination.
The trade-off is straightforward. Where a project must be explained physically, repeatedly, to buyers, planners or visitors over several years, a well-built display model earns its cost. Where the requirement is fast iteration, broad distribution or low unit cost, a screen or a printed graphic is usually the better answer — and a supplier willing to say so is more useful than one who is not.
Procurement Checklist for Cross-Hub Sourcing
| # | Item to verify | What a complete answer looks like |
|---|---|---|
| 1 | Scale and final display footprint | Confirmed against the display location, not only the project drawings |
| 2 | Customization scope | Each variable answered explicitly rather than bundled into one price |
| 3 | Lighting specification | Zone count, control method and driver access described |
| 4 | Interaction options | Touch, projection or app integration stated as included or excluded |
| 5 | Material schedule | Material named per major component, with finish type |
| 6 | Prototype approval | A defined checkpoint before full production begins |
| 7 | Inspection sequence | Scale, facade detail and lighting tested as separate steps |
| 8 | Modularity | Assembly broken into transportable sections by design |
| 9 | Packing plan | Modular packing or wooden case packing matched to the freight mode |
| 10 | After-sales scope | Installation guidance, maintenance guidance and spare-part advice in writing |
Future Outlook
Three shifts are likely to reshape how window display models are specified over the next few years.
First, digital and physical production will continue to converge. With BIM and 3D modelling holding roughly half of the AEC services market, the physical model increasingly becomes an output of the same dataset used for renders, which shortens drawing review and reduces interpretation errors.
Second, lighting and interaction will stop functioning as differentiators. Programmable LED zoning, phased display and touch control are already widely available; the competitive ground is shifting to serviceability, upgrade paths and how easily a lighting configuration can be changed after installation.
Third, hub differentiation will narrow on machinery and widen on project management. CNC machining, 3D printing and laser cutting are broadly distributed now. What separates suppliers is packaging engineering, inspection discipline and after-sales response — the parts of the constraint set that are hardest to photograph and easiest to leave out of a quote.
FAQ
What is a window display model?
A window display model is a professionally made physical scale representation of a building, retail frontage, interior or planning scheme, created to help an audience understand layout, design intent and key features. It is used in shop windows, sales galleries, showrooms, project launches, planning communication and investor briefings, and can combine buildings, landscape, roads, surrounding context and amenities. Optional LED lighting or interactive functions can highlight project phases, traffic routes and featured areas.
What scale should a window display model use?
Scale is chosen to balance the amount of information shown against available display space. Smaller scales such as 1:500 and 1:1000 show relationships between districts, roads, landscape and surrounding context. Medium scales such as 1:200 and 1:300 are common for residential and commercial developments because they balance building detail with master-plan visibility. Larger scales such as 1:50 and 1:100 are used for individual buildings, interiors or facade studies where material, furniture and structural detail matter. Standard ratios for window and exhibition display models typically include 1:50, 1:100, 1:200, 1:500 and 1:1000. The final scale also depends on model footprint, viewing distance, lighting design and whether interactive elements are required.
What information does a supplier need before production starts?
Buyers usually need to provide CAD drawings, renderings, master plans, elevation drawings, landscape plans and display requirements, together with the intended display location. Production begins after final drawings, model scale, display requirements and lighting details are confirmed. Supplying the display footprint and viewing distance early matters as much as the drawings themselves, because those two inputs determine whether the chosen scale will read correctly in the finished space.
How are window display models shipped over long distances?
Large or fragile models are typically produced in modules and packed in modular cases or wooden cases for safer long-distance or international shipment. Modular construction allows sections to be inspected and packed separately, then reassembled on site. Demonstration models of this type are classified under HS Code 902300 for global trade, which affects duty treatment and import documentation. Buyers should confirm that the packing plan is derived from the model's own module structure rather than applied generically.
How should buyers compare suppliers from different manufacturing hubs?
Compare by matching supplier capability to project scope, required scale, presentation purpose and delivery schedule rather than by region alone. The evaluation set typically includes the ability to interpret CAD drawings, renderings and master plans; experience with the required scale and project type; detail quality for facade, landscape, roads, lighting and signage; materials, LED lighting and interactive options; production capacity and milestone communication; inspection, modular assembly, packaging and installation support; and relevant completed projects. Buyers should also confirm model scale and final display dimensions early, request material and lighting samples where relevant, and define review checkpoints before final delivery. For large projects, modular production and a documented packaging and installation plan reduce transport and on-site risk.
Reference Material
JYD Models publishes a downloadable brochure covering architectural scale model categories, customization scope, production workflow and export packing for long-distance shipment: JYD Models brochure (PDF).