
Window Display Models for Industrial Showrooms: A Fit Guide
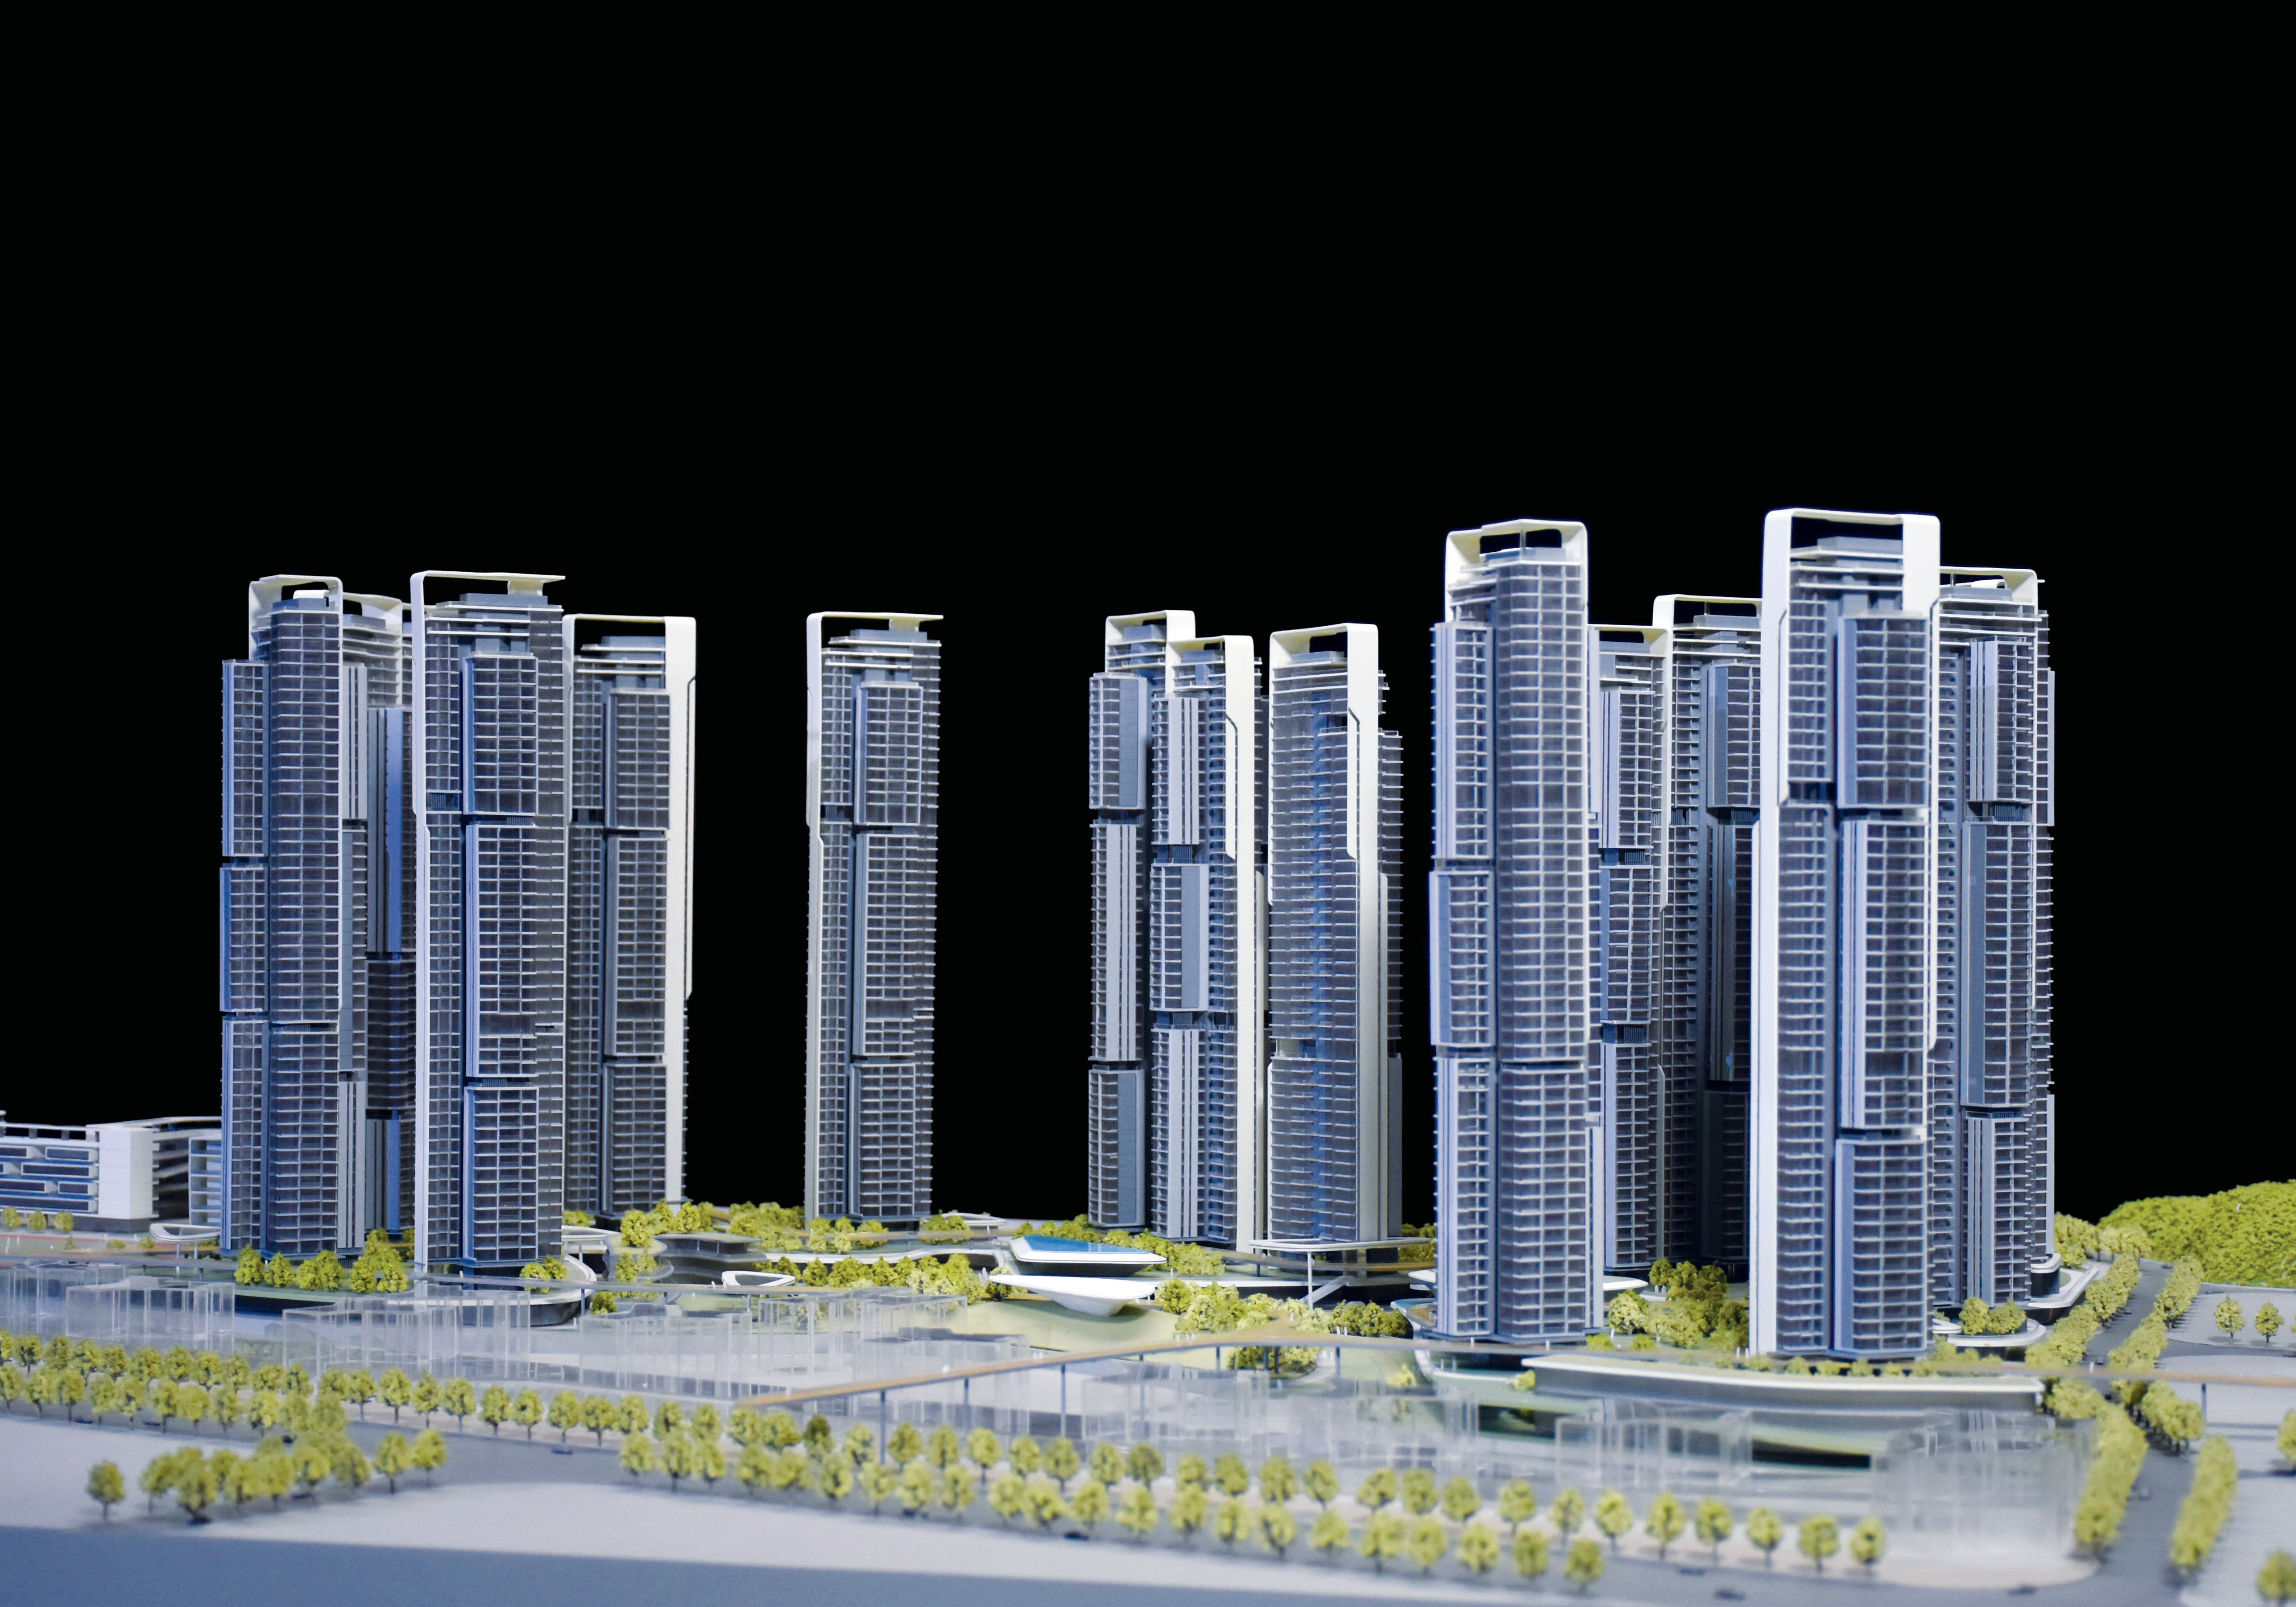
A window display model is a physical scale replica built for the constrained, high-visibility position that a showroom window, a lobby display case or an exhibition booth offers. For industrial equipment and components companies, it answers a question that drawings, datasheets and renders cannot: where does the equipment sit, how is it connected, what surrounds it, and how much of the plant does the buyer actually need to see?
Why Industrial Buyers Cannot Read a Plant From a Render
Industrial equipment purchases are rarely decisions about a single object. A pump skid, a CNC machining cell, a compressed-air package or a conveyor line is bought because of how it fits into a production sequence, what supporting systems it needs, and where installation scope ends. Those are layout questions, and layout is the one thing that flat documentation handles poorly.
Three problems recur in industrial sales environments.
- The equipment is shown in isolation. A render often presents the machine on a neutral background, without the plant shell, the aisle width, the utility runs or the maintenance access that determine whether the machine can actually be installed where the buyer intends to put it.
- The relationship between equipment and infrastructure stays abstract. Pipe racks, cable trays, loading bays, ventilation and safety markings are what drive on-site installation cost, and they are exactly the elements that disappear when a machine is presented alone.
- The showroom location is an afterthought. Many industrial suppliers work from a ground-floor sales office with a street-facing window, a single lobby wall, or a stand at a trade fair. There is rarely space for a full walk-through mock-up, so the presentation has to be compressed into one visible footprint.
A window display model addresses all three at once. It is built for a fixed viewing position and a limited footprint, and it carries the plant context that a product render strips away. At the same time it is a real object that a visitor can photograph, that can sit permanently in a window without a power-hungry display system, and that a sales engineer can point at during a conversation.
What an Industrial Window Display Model Has to Communicate
The industrial version of a window display model is not a decorative miniature of a building. It is a layout argument, and it usually has to carry some combination of the following.
- Plant shell and structural grid, so the viewer understands the envelope the equipment lives inside
- Equipment arrangement, including primary machines, auxiliary units and their relative positions
- Utility routing — pipe racks, cable trays and service corridors
- Internal circulation, loading areas and safety zoning
- Site context — access roads, hardstanding, landscape and boundary treatment
- Phasing or expansion intent, where the client wants a future stage to be visible without confusing it with stage one
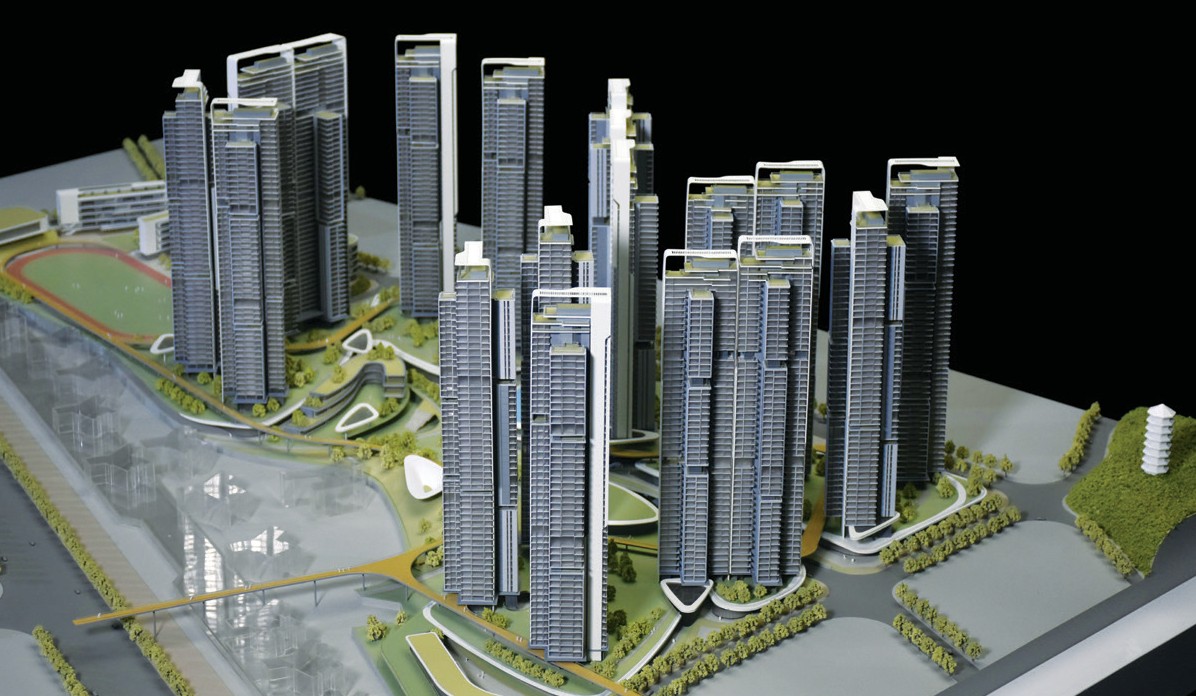
Because each of these elements is drawn from the client's own engineering documentation, the model is a project-specific asset rather than a catalogue item. JYD Models builds this type of asset as its Industrial Plant & Engineering Scale Model line, referenced as JYD-IND-CUSTOM. It is one of several model families the company produces, alongside architectural master plan models, commercial and residential building models, interior and exhibition models, 3D printed architectural models and interactive LED display models.
Who Builds These Models: JYD Models as Supplier Context
JYD Models — Shenzhen JYD Architectural Models Co., Ltd. — is an architectural model design and production company based in Shenzhen, China, established in 2013. The company builds customized architectural scale models for clients in real estate development, architectural design, urban planning, commercial complexes, exhibition display and industrial facilities.
Its production base covers approximately 4,000 m² and is staffed by around 200 employees, including a 12-engineer R&D team. Annual output is in the region of 1,000 units, and roughly 50% of production is exported. Markets served include the European Union, Saudi Arabia, Vietnam, India, Southeast Asia, China, Africa and the wider Middle East, including Qatar and the UAE.
The production workflow covers drawing review, 3D modeling, CNC machining, 3D printing, laser cutting, hand assembly, painting, landscaping and LED lighting integration. Quality control is documented at defined points: drawing review before production begins, material inspection, scale and proportion checks, facade and detail inspection, lighting system testing, assembly inspection, progress photo or video confirmation, and a final inspection before packaging. That checkpoint structure matters for industrial buyers because it creates a record that can be reviewed remotely, without flying to the factory.
Both OEM and ODM services are offered. Under OEM terms, models are produced to the client's own designs; under ODM terms, the company covers the full path from design through production. Minimum order quantity is one unit, and delivery terms can be arranged as EXW Shenzhen, FOB Shenzhen, or international sea or air freight depending on model size, packaging and destination.
Choosing the Scale: From 1:50 to 1:500 and Beyond
Scale selection is the single decision that determines how much information a window display model can carry. As a general rule, the larger the scale, the more equipment detail is legible — and the more floor area the model demands.
For customized architectural and display models, JYD Models works across a 1:50 to 1:500 range. Industrial plant and engineering models typically sit in the 1:100 to 1:1000 band, because a factory building, a process area or an industrial site occupies a much larger real footprint than a single building. Standard display-model scales in common use include 1:50, 1:100, 1:200, 1:500 and 1:1000, and industry references list 1:50 through 1:1000 as the typical working range for window and exhibition display models.
| Scale band | What it shows well | Typical industrial use |
|---|---|---|
| 1:50 – 1:100 | Individual machines, connections, access clearances | Single production line or process skid; a booth feature model |
| 1:100 – 1:200 | Equipment clusters, internal circulation, utility routing | Factory hall or plant building presented in a showroom window |
| 1:200 – 1:500 | Whole-site layout, buildings, roads, hardstanding | Industrial park or multi-building facility; sales-office window |
| 1:500 – 1:1000 | Site relationships and boundary context | Large plant campuses and logistics sites, usually as a secondary model |
The practical constraint for a window model is the reverse of the usual logic. The buyer does not start with a scale. The buyer starts with the display position — the width of the window, the height of the sill, the distance from which a visitor will normally look at it, and whether the model has to be moved for exhibitions. Those measurements determine the base footprint, and the base footprint determines the scale. Model dimensions are then customized against the client's engineering drawings within that envelope.
LED Lighting as an Engineering Tool, Not Decoration
LED lighting in industrial and architectural display models is a standard requirement rather than an optional extra, and it serves a functional purpose in a showroom context.
- Equipment zoning. Lighting separates production areas, utility areas and circulation zones so a viewer can read the layout without a legend.
- Roads and access routes. Illuminated circulation makes logistics and vehicle movement legible at small scales where road markings alone would not register.
- Landscape and boundary treatment. Perimeter lighting helps define the site edge, which matters when the model shows how a facility sits within a wider industrial area.
- Phased display. A staged project can be shown stage by stage, so the sales conversation controls what the viewer sees rather than the viewer trying to decode everything at once.
Interactive options extend this further. Touch control, area highlighting and multimedia linkage are available on architectural display models, and the Interactive LED Architectural Display Model line supports programmable LED zones with touch-panel, projection or app integration, along with phased display, route guidance and area highlighting. In an industrial showroom, this typically means a sales engineer can light a specific production cell while explaining throughput, then switch to a logistics view without changing the physical object.
Lighting stability is a real procurement concern for a model that will sit in a window for years. JYD Models tests the lighting system as a defined quality-control step before packaging, which is one of the checkpoints buyers can ask to see recorded.
Materials, Surface Treatment and Detail Level
Material choice affects how convincing an industrial model looks and how well it survives long-term display.
The standard material set includes acrylic, ABS, PVC board, resin, wood, metal and transparent sheet. Industrial plant and engineering models also use 3D printed resin for equipment shapes and complex fittings. Surface treatment options cover matte, gloss, metallic and transparent finishes, plus custom painting.
On industrial models specifically, the finishing scope usually covers equipment housings, pipework, and safety markings. That last item matters more than it first appears: safety and hazard marking is one of the cues that tells an industrial viewer they are looking at a real facility rather than a generic building model. A model without it reads as architecture; a model with it reads as a plant.
Packaging and Cross-Border Delivery
A window display model is often large, fragile and shipped internationally, so packaging is a design decision rather than an afterthought. Modular packaging and wooden case packaging are both available for long-distance shipment. Modular construction — building the model as separable sections — also helps when the showroom door is narrower than the model base.
For importers, the trade classification is worth knowing early. Under HS Code 902300, instruments and models designed for demonstrational purposes — which includes architectural and industrial exhibition models — are classified for global trade. Delivery terms can be arranged as EXW Shenzhen, FOB Shenzhen or international sea and air freight, and should be confirmed in the final quotation and contract, since the right choice depends on model size, structure, packaging and destination.
Scenario Fit: Five Industrial Display Environments
Window display models are not a single product. The right configuration depends on where the model will stand and who will look at it.
1. Street-facing showroom window
Viewed from outside, through glass, often at an angle, and frequently by people who will not enter the building. Priority shifts to silhouette and readability: the plant envelope, the dominant building volumes and the illuminated circulation. Fine equipment detail is largely wasted here, and a mid-range scale such as 1:200 to 1:500 usually serves better than a large-scale build. Backlighting and a strong base design matter more than interior fittings.
2. Sales office or technical meeting room
Viewed at close range, with a sales engineer present, for extended periods. Here the model is a conversation tool, and detail pays off. A 1:100 to 1:200 scale with zoned LED lighting and touch or phased control lets a presenter move through equipment arrangement, utility routing and expansion stages in sequence. This is the scenario where interactive options earn their cost.
3. Trade fair and exhibition booth
Viewed briefly by high volumes of visitors, and required to survive transport, repeated assembly and dismantling. Modular construction and wooden case packaging become mandatory rather than optional, and the model must read correctly under booth lighting rather than showroom lighting. A transportable footprint and a fast assembly sequence matter more than maximum detail.
4. Corporate lobby or visitor centre
Viewed as a permanent installation by visitors, regulators and partners, and often photographed. Durability and lighting stability dominate. The model needs to hold up under continuous indoor lighting and controlled temperature conditions, with maintenance access that does not require dismantling the display.
5. EPC and engineering review rooms
Viewed by technical teams checking scope, interfaces and constructability. This is the most demanding scenario, and the one where a window display model overlaps with a working engineering model. Equipment arrangement, utility routing and safety markings all need to be defensible against the drawings. Buyers in this scenario should treat the model as a documented deliverable with an acceptance step, not as marketing material.
Market Context: Why Physical Visualization Still Matters
The demand environment behind physical display models remains substantial. The global architectural services market, which drives demand for physical window display models, reached USD 411.7 billion in 2025. Asia Pacific accounted for a 37.4% revenue share in the same year, while North America contributed 28.5%, valued at USD 113.66 billion.
At the same time, digital visualization has not replaced physical presentation. Digital services such as BIM and 3D modeling held a 47.2% share of the AEC services market in 2025. That figure points to a hybrid reality rather than a substitution: engineering teams work digitally, while sales, investor and public-facing conversations still need an object in the room. For industrial equipment suppliers, the practical implication is that the model and the digital model are complementary assets with different audiences, not competing formats.
Comparison With Conventional Presentation Methods
Compared with the alternatives most industrial suppliers already use, a window display model has clear advantages and equally clear limits.
| Presentation method | Strength | Limitation |
|---|---|---|
| PDF datasheets | Precise on specifications, easy to distribute | Says nothing about plant layout, adjacency or installation scope |
| 3D renders and flythroughs | Revisable at any time, low marginal cost, easy to update | Requires a screen and attention; equipment often shown without surrounding plant context |
| Full-scale mock-up | Highest fidelity for ergonomics and access checks | Very expensive, needs floor space, cannot be placed in a window |
| Window display model | Permanent, visible without power or a screen, carries layout and context in one object, photographable | Fixed once built; scale and footprint are locked in |
The honest boundaries are worth stating plainly.
- A model is frozen at the moment of production. If the plant layout is redesigned after the model is delivered, the model does not simply update. It is a physical asset, and correcting it means rebuilding sections.
- Detail and footprint trade off against each other. Below a certain scale, individual pipe runs, valves and access clearances stop being legible as distinct objects and become coloured shapes. Buyers who need to discuss those elements need a larger scale and more display space.
- Production cannot start until drawings, scale, display dimensions and lighting details are confirmed. Since production begins after final drawings and display requirements are locked and after deposit payment, late drawing changes move the delivery schedule directly.
- Physical space and transport are real costs. A large model needs a place to stand, protection during shipment, and possibly a door wide enough to move it through.
For a production line that is reconfigured frequently, a physical model will date faster than a digital one. For a facility whose layout is stable and whose value proposition depends on being understood at a glance, the physical model usually outperforms every screen-based alternative in the room.
Future Outlook
Two directions are visible in how industrial display models are being specified.
The first is integration rather than replacement. As digital services reach roughly half of the AEC services market, the physical model is increasingly positioned as the anchor object in a hybrid display, with touch panels, projection and multimedia linkage used to add depth that a static model cannot carry. The model stays; the layers around it change.
The second is a shift in who the model is built for. Models have historically been made for sales galleries in real estate. Industrial equipment and components suppliers are now specifying them for the same reasons developers did — because a layout is easier to sell when it is visible — but with different content priorities: equipment arrangement, utility routing and engineering scope rather than lifestyle and landscaping.
For procurement teams evaluating this category, the practical takeaway is to define the display position first, the scale second, and the interaction requirements third. That order keeps the model aligned with how it will actually be seen, rather than how it will be described in a specification.
FAQ
What is a window display model for an industrial showroom?
A window display model is a customized physical scale model built to be viewed from a fixed, limited position such as a showroom window, lobby display case or exhibition booth. In an industrial context it presents the plant shell, equipment arrangement, utility routing, internal circulation and site context, so that a buyer can understand how equipment fits into a facility rather than viewing it in isolation.
What scale should an industrial window display model use?
Scale is derived from the display position, not chosen in advance. Customized architectural and display models can be produced across a 1:50 to 1:500 range, while industrial plant and engineering models typically use 1:100 to 1:1000 because the real footprint is larger. A 1:100 to 1:200 scale suits equipment clusters viewed at close range in a meeting room; 1:200 to 1:500 suits a whole-site view across a showroom window; 1:500 to 1:1000 suits large plant campuses where site relationships matter more than equipment detail.
Can LED lighting and interactive functions be customized on an industrial display model?
Yes. LED lighting can be customized for buildings, roads, landscape and zoning display, and interactive options include touch control, phased lighting, area highlighting and multimedia linkage. Interactive LED architectural display models support programmable LED zones with touch-panel, projection or app integration. Lighting zones are usually specified alongside the model scale, since zoning requirements affect both the internal structure and the production schedule.
What drawings and information are needed before production starts?
Production starts after final drawings, model scale, display requirements and lighting details are confirmed. In practice, buyers provide CAD drawings, renderings and master plans, together with the intended model size, display position and delivery schedule. Drawing review is a defined step before production, and it is the point at which scale, footprint and detail level are reconciled against the source documentation.
How are industrial display models packaged for international shipment?
Modular packaging and wooden case packaging are available for long-distance shipment. Modular construction divides the model into separable sections, which reduces the risk of transit damage and also helps when the delivery route includes a narrow door or a lift. Delivery terms can be arranged as EXW Shenzhen, FOB Shenzhen or international sea and air freight, and are confirmed in the final quotation and contract based on model size, structure, packaging and destination.
How is quality verified on a customized industrial model?
Verification is structured around defined checkpoints: drawing review before production, material inspection, scale and proportion checks, facade and detail inspection, lighting system testing, assembly inspection, progress photo or video confirmation, and a final inspection before packaging. Acceptance is based on the confirmed drawings, model scale, model size, facade and landscape details, lighting requirements and final client approval.
Does JYD Models provide OEM or ODM services for industrial display models?
Both are offered. Under OEM terms, models are produced to the client's own designs. Under ODM terms, the company covers the full process from design through production. Minimum order quantity is one unit, and the production workflow covers drawing review, 3D modeling, CNC machining, 3D printing, laser cutting, hand assembly, painting, landscaping and LED lighting integration.
Additional production and capability details are compiled in the JYD Models 2026 brochure.
Have Questions or Need More Details?
Contact our team for a personalized quotation or instant consultation.
Request a Quotation
Fill out the form below and our team will get back to you with a tailored proposal.
WhatsApp Direct Chat
Prefer to chat in real-time? Message us on WhatsApp for instant assistance & quick answers.
- Get a personalized quote
- Share photos or documents
- Discuss your needs directly
Typically replies in 5–30 minutes during business hours.