
Wooden vs Light-Steel Modular House: Acceptance Checklist
Wooden vs Light-Steel Modular House: Acceptance Checklist
A wooden modular house and a light-steel mobile modular house can look equally finished on handover day and still carry very different acceptance risk. The difference is rarely visible in a show unit. It sits in the delivery grade that was quoted, the foundation that was assumed, the envelope grades that were tested, and the structural evidence that changed hands with the keys.
This comparison is written from the buyer's side of the table. It examines the acceptance criteria a purchaser should apply to each line: the wooden line's three delivery grades, its foundation options, and door and window performance at air tightness Grade 6 and water tightness Grade 3; and the light-steel baseline of A-class wall panels with at least 1.5-hour fire resistance, 8-degree seismic design, Grade 12 typhoon resistance at 32.7 m/s, a floor live load of at least 2.0 kN/m², and a 50-year service life under normal maintenance. No supplier is ranked here. The purpose is narrower and more useful: to give the buyer a way of testing whether a quotation and a handover file say the same thing.
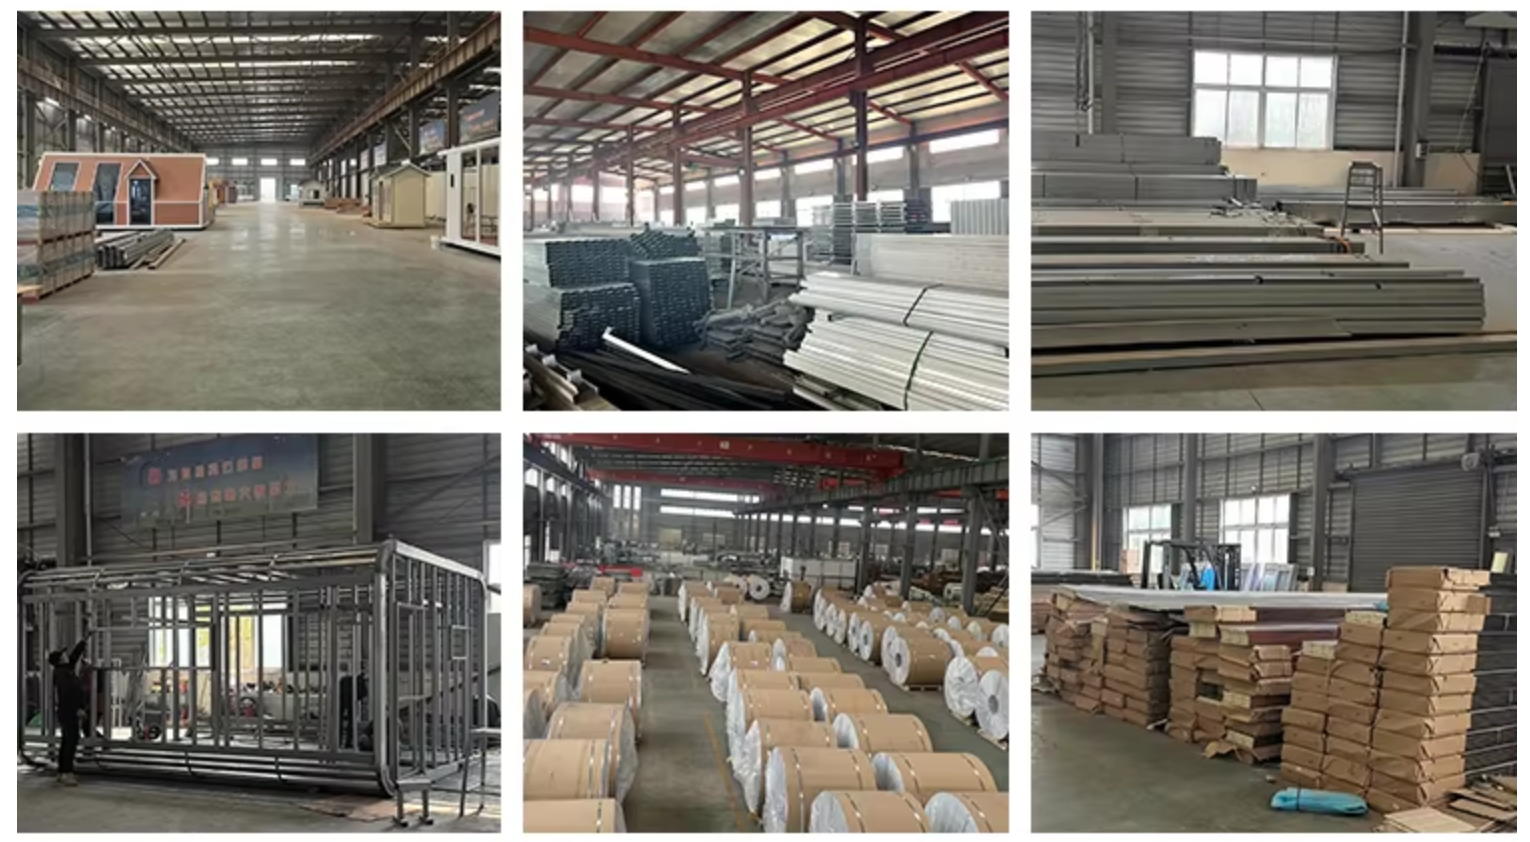
Mobile modular house production. Acceptance starts with knowing which structural system, envelope build-up and delivery grade a quotation actually covers.
Why the two lines need different acceptance checklists
Wood and light steel do not fail for the same reasons, so a single generic checklist tends to test the wrong things. A wooden modular house concentrates risk in moisture management: the condition of timber at delivery, ventilation in humid climates, preservative treatment where the site requires it, and the way panel joints and openings are sealed and kept sealed over time. A light-steel mobile modular house concentrates risk in corrosion protection, thermal bridging at the frame, the fire performance of the specific wall build-up, and the mechanical adequacy of connections under wind and seismic action.
That is why a buyer comparing offers should compare acceptance evidence rather than headline price. Two suppliers can quote the same footprint and the same number of rooms while committing to different delivery scopes, different foundation assumptions and different performance documentation. The lower figure is often not the cheaper building; it is the quotation with the smaller scope.
A second principle matters as much. Acceptance criteria only work when they name the configuration they apply to. A fire rating, an air tightness grade or a wind resistance value established on a different panel build-up, a different window system or a different anchorage detail does not transfer automatically to the unit being delivered. So the buyer's question is not "does the supplier have certificates?" but "does the certificate describe what I am buying?"
Purchasing terms to settle before prices are compared
Most disputes at handover are not technical disagreements; they are scope disagreements that were never resolved at order stage. The following terms are worth settling in writing before commercial comparison begins.
- Delivery grade and scope boundary. List every item inside the quotation and every item the buyer supplies locally. Foundation, service connections, interior fit-out, sanitary ware, kitchen, air conditioning, steps and canopy are the usual points of ambiguity, and each should carry a named responsibility owner.
- Design responsibility. State who performs the structural calculation for the project's wind, snow and seismic conditions, and whether that calculation is delivered to the buyer or retained by the supplier.
- Envelope commitments. Name the air tightness and water tightness grades, the tested configuration they refer to, and whether site adjustment after transport must preserve them.
- Inspection and witness points. Define incoming material inspection, in-process inspection and pre-shipment inspection, and whether the buyer or a nominated third party may attend or receive the records.
- Documentation package. Structural drawings, calculation report, panel and material specifications, test reports, installation manual, maintenance schedule and packing list.
- Shipping and customs classification. Packing method, container loading plan and tariff classification should be confirmed early. The USITC tariff schedule assigns HS 9406.90 to prefabricated buildings other than of wood, which includes steel container houses, so a wooden unit and a light-steel unit may not be classified identically; duty treatment should be checked with a customs broker before landed costs are compared.
- Installation scope. Installation guidance only, supervised installation, or full installation. The contract should also say who carries responsibility if the site or foundation is not ready on arrival.
- Definition of normal maintenance. Service-life statements are conditional on maintenance, so the schedule should state what is inspected and at what intervals.
- Warranty boundaries. What is covered, for how long, and whether parts can be replaced without structural damage.
Wooden modular house: accepting each of the three delivery grades
The wooden line is usually offered at three scope levels. They are not three quality grades of the same building; they are three different contracts with different acceptance obligations, and a buyer should choose between them on capability rather than on price alone.
Shell delivery
A shell scope typically covers the structural frame, roof, exterior cladding, floor deck and formed openings, and stops before services and interior finishes. Acceptance at this level centres on geometry, timber condition and weather protection: whether the structure is plumb and square within the tolerances stated in the contract, whether roof and cladding are complete with flashings in place, whether exposed timber is protected for transport and site storage, and whether openings are capped so the buyer's later window installation can be sealed correctly. Because the buyer completes the envelope, the shell-to-window and shell-to-foundation interfaces become the buyer's responsibility, and the contract should say so explicitly.
Basic turn-key delivery
A basic turn-key scope adds insulation, interior wall and ceiling boards, flooring, doors and windows, first-fix electrical and plumbing, and typically sanitary fittings. Acceptance shifts from structure to systems and interfaces: door and window installation and adjustment, sealant lines and continuity, wet-area waterproofing and drain falls, electrical continuity and circuit labelling, plumbing pressure checks, and provision for ventilation. The buyer should require the inspection records for those systems rather than accepting a visual walk-through, because concealed defects are the most expensive ones to correct after handover.
CLT premium delivery
Cross-laminated timber is a panel product built up from layers of timber bonded at right angles, which lets it act as structure and often as exposed finish at the same time. A premium CLT scope therefore raises the documentation bar rather than shortening it. The buyer should confirm the panel grade and lay-up, the condition of the panels on delivery, the connection and fastener details at wall-to-floor and wall-to-roof junctions, protection of exposed faces during transport and erection, acoustic and fire treatment where specified, and the surface finish standard that will be accepted at handover. Exposed timber is unforgiving: handling marks, moisture staining and fixing damage stay visible, so finish criteria should be agreed before production rather than negotiated after delivery.
Foundation options and what to check on each
In many modular projects the foundation is the largest item the buyer controls locally, and it is also the item most often left outside the supplier's scope. Three options are common, and each carries a different verification task.
- Screw piles or ground screws. Fast to install and removable, and workable on uneven or sensitive ground. Check pile capacity against the actual unit mass, the anchorage design for uplift, and whether the pile head detail matches the supplier's base frame.
- Adjustable steel base frame on pad foundations. Allows levelling and later relocation. Check that the frame is galvanised or otherwise protected, that the adjustment range covers site tolerance, and that the load path into the pads is defined.
- Concrete strip footing or slab. The most conventional route. Check that the slab is level, cured and dimensioned to the supplier's drawing, and that holding-down bolts or cast-in anchors are positioned before the pour.
Light weight helps here, but it should not be read as "no foundation". The comparative figures for prefabricated modular houses against conventional brick-concrete construction put building weight at more than 90% lighter and foundation cost 50–65% lower, which is a real advantage. A lighter building is also more sensitive to uplift and to anchorage detailing, though, so foundation acceptance should include the anchor design and not only the concrete.
A modular unit during assembly. The acceptance file should name the structural system, the envelope build-up and the foundation detail of the delivered unit, not of a reference project.
Door and window envelope performance: Grade 6 air tightness and Grade 3 water tightness
The envelope specification used in this comparison places door and window performance at air tightness Grade 6 and water tightness Grade 3. These two grades answer different questions, and buyers should keep them separate during acceptance rather than treating them as one combined "sealed unit" claim.
Air tightness concerns uncontrolled air leakage under a pressure difference. A higher grade means a tighter assembly. In service, poor air tightness shows up as draughts at frames and sills, condensation on cold surfaces, and heating or cooling energy consumption above expectation. Verification should therefore establish the tested product and size, the testing body and date, and the exact configuration tested: frame profile, glazing, gaskets, hardware and sill detail.
Water tightness concerns resistance to water penetration under specified pressure and spray conditions. The failure modes that matter are water reaching the interior at sills, corners and joint interfaces, and water trapped where it cannot drain. Here the acceptance questions are practical: was the tested sample the same system that is being delivered; was performance established for the window product or for the assembled wall; were the units adjusted on site after transport, and does the adjustment procedure preserve gasket compression; and does the transport route introduce loads that the factory test did not cover? That last point is why the contract should require a post-installation check of gaskets, drainage paths and sealant continuity.
Grade claims should also be linked to the building's energy expectation. The same comparison source attributes 30–50% lower heating and cooling energy consumption than brick-concrete construction, together with 3–6 times better thermal insulation, to the prefabricated modular approach. Those outcomes depend on the envelope staying sealed in service, so an air tightness grade that was never verified on the delivered configuration is a weak basis for any energy calculation.
Light-steel mobile modular house: the five acceptance numbers
The light-steel line is usually sold as a configured product with a performance statement rather than as a set of delivery-grade options. Acceptance work therefore concentrates on verifying that each stated number has a document behind it and matches the delivered build-up. The baseline used in this comparison is: an A-class fire rating for wall panels with at least 1.5-hour fire resistance, 8-degree seismic design, Grade 12 typhoon wind resistance at 32.7 m/s, a floor live load of at least 2.0 kN/m², and a 50-year service life under normal maintenance.
Wall panel fire performance: A-class, at least 1.5 hours
An A-class rating and a 1.5-hour fire resistance period are not the same statement. A-class describes reaction to fire, meaning how a material contributes to fire growth; 1.5-hour resistance describes how long an assembly maintains its separating function under a standard fire exposure. The rating must therefore be attached to the complete panel build-up — facing, core, insulation, joints and fixings — and to the orientation that was tested. The buyer should request the classification report for that build-up and check its scope against the wall actually being supplied, including any change of core thickness or facing material.
Seismic design to 8 degrees
An 8-degree seismic design statement should arrive with the calculation that produced it. Two checks matter: whether the design intensity matches the project site rather than a default assumption, and whether the calculation covers connections and anchorage — frame, panel-to-frame fixing and unit-to-foundation hold-down — and not only the global structure. In light-steel buildings, seismic performance is usually governed by connections and load paths rather than by member size, so a design statement without a calculation and a connection schedule is difficult to accept. It is also worth asking which structural steel standard the calculation references; AISC 360 and EN 10025 are the dominant international references for structural steel in modular housing, and the answer indicates how the design was checked.
Typhoon resistance Grade 12 at 32.7 m/s
Grade 12 corresponds to 32.7 m/s in the wind scale used for this comparison. Acceptance should establish that this design wind speed is not below the site requirement, that it was applied to cladding and fixings as well as to the primary frame, and that openings were included in the assessment. Cladding panels, windows and their fasteners are normally the first elements affected in high wind, so a structural statement on its own does not settle the question.
Floor live load of at least 2.0 kN/m²
A declared live load is only useful when it is tied to a floor build-up and a span. The buyer should confirm which panel and joist combination delivers at least 2.0 kN/m², whether the figure applies uniformly or only within stated zones, and how concentrated loads — equipment, water tanks, stored materials, sanitary units — are handled. Where the unit has an upper floor, the same question extends to the supporting structure and to the connection with the level below.
50-year service life under normal maintenance
A 50-year service life is a conditional statement, not a promise about a particular calendar date. It depends on corrosion protection, coating upkeep, sealant renewal and periodic inspection. The useful acceptance step is to convert it into a maintenance schedule: which items are inspected, at what intervals, and what counts as normal maintenance. The buyer can then judge whether the schedule is realistic for the site — a coastal or high-humidity location needs more corrosion inspection than a dry inland one — and whether the warranty language is consistent with it.
Side-by-side acceptance comparison
The table below does not score one material above the other. It records what the buyer should be able to obtain in writing for each line before the contract is signed.
| Acceptance area | Wooden modular house | Light-steel mobile modular house | What the buyer should hold |
|---|---|---|---|
| Delivery scope | Three grades: shell, basic turn-key, CLT premium | Configured product, options selected at order | Signed scope schedule naming inclusions and exclusions |
| Structural evidence | Frame and panel drawings; CLT panel specification where applicable | Structural calculation, steel standard reference | Calculation report matched to site wind, snow and seismic conditions |
| Fire performance | Depends on specification and treatment | A-class wall panel with at least 1.5-hour resistance | Classification report naming the exact build-up |
| Seismic | Timber joint and connection detailing | 8-degree design with connection schedule | Calculation plus anchorage and hold-down details |
| Wind resistance | Cladding and flashing fixing schedule | Grade 12 design at 32.7 m/s | Design speed compared with site requirement; fixing schedule |
| Floor load | Deck and joist specification | At least 2.0 kN/m² live load | Span information and concentrated-load guidance |
| Envelope | Grade 6 air tightness, Grade 3 water tightness for doors and windows | Same grades in this comparison | Test report for the delivered configuration plus site adjustment record |
| Foundation | Screw pile, adjustable frame or slab | Same options; uplift anchorage is critical | Anchor design and levelling tolerance |
| Durability regime | Ventilation, preservative treatment, coastal caution | Corrosion protection; salt-spray and high-altitude versions | Maintenance schedule with inspection intervals |
| Service life | Dependent on moisture management and maintenance | 50 years under normal maintenance | Written definition of normal maintenance |
Climate, corrosion and site boundaries
Neither line is site-neutral. The conditions where each is used well differ, and those differences belong in the acceptance criteria rather than in a marketing brochure.
Wooden units
Timber performs at its best where it stays dry and ventilated. In high-humidity environments ventilation must be ensured, and in coastal regions the material should be used cautiously, with preservative impregnation treatment. That is not a rejection of wooden modular houses on coastal sites; it is a statement that the specification and the maintenance regime have to change. Acceptance should therefore include confirmation that the specified treatment was actually applied and is documented, together with the ventilation provision for wet rooms, kitchens and enclosed cavities.
Light-steel units
Light steel is the more widely adaptable of the two in the supply described here, and versions for high salt-spray and high-altitude environments are available. Adaptability still has to be specified rather than assumed. Coastal projects require anti-corrosion protection and regular inspection to reach the intended service life, and the inspection interval is better agreed at purchase than discovered during the first warranty claim. Where a galvanised or coated system is specified, the buyer should ask for the treatment and coating schedule, because "anti-corrosion" without a treatment description cannot be verified at handover.
What the market data does and does not tell a buyer
Published market figures give useful context but they are not an acceptance argument. Grand View Research projected the global modular construction market at USD 119.4 billion in 2026 and reported that steel-based modular units held 41.2% of that market in 2025. Fortune Business Insights put Asia Pacific at 45.4% of the modular construction market in 2025. Read together, these figures help explain why light-steel capacity is deep and why lead times vary by region. They say nothing about which material suits a particular site.
Buyers should also handle headline market numbers with care. Two widely cited estimates for 2026 differ substantially — USD 119.4 billion from Grand View Research against USD 180.3 billion from Global Market Insights — largely because one counts volumetric modular units while the other includes broader prefabricated components. A procurement decision built on a market total inherits that definitional uncertainty. The same discipline applies to the acceptance criteria in this article: a number is only usable when its definition, configuration and test basis are stated.
One practical commercial detail belongs at quotation stage rather than after shipment. Because HS 9406.90 covers prefabricated buildings other than of wood, including steel container houses, a wooden and a light-steel unit may not sit in the same tariff line. Classification, duty and documentation requirements should be confirmed with a customs broker before the two offers are compared on landed cost.
How XINKANG fits into this comparison
XINKANG Modular House is the trading identity used here for Suzhou Xinkang New Material Technology Co., Ltd., a manufacturer and exporter based in Suzhou, China, working across prefabricated modular houses, light-steel modular buildings, wooden structure houses and steel structure buildings. The company was founded in 2023, operates a 15,000 m² facility with around 150 employees and an annual output of roughly 3,000 units, and reports that about 85% of its output is exported, with Australia, Europe and the United States among its main markets.
For a buyer applying the criteria above, three capabilities carry real weight rather than decorative weight. First, the company states that it can perform independent structural calculations and project-specific optimisation against local wind loads, snow loads and seismic requirements — which is precisely the document a light-steel buyer should be requesting at tender stage. Second, it offers both standardised products and ODM/OEM customisation, which is what makes a defined delivery grade practical rather than nominal. Third, its stated workflow runs from concept and design through material selection, factory production, quality inspection, packing and shipping to installation guidance, and CE and ISO 9001 certification can be supplied where applicable, so the documentation package described earlier can be requested as part of the normal process rather than as a special concession.
The independent view is unchanged by any of that. No supplier statement substitutes for the buyer's own acceptance file. Whichever line is selected, the contract should carry the scope schedule, the structural and envelope reports, the maintenance definition and the inspection records, because those documents are what make a performance claim checkable on the day the unit arrives.
A product brochure covering the company's modular building range can be downloaded here: XINKANG modular building brochure.
A short decision rule
Wooden and light-steel mobile modular houses meet the same broad need with different risk profiles. Where the project calls for exposed timber structure and a premium finish, and the buyer can sustain moisture and ventilation discipline over the life of the building, a CLT premium grade with a clear panel and finish specification is the coherent route; shell delivery suits buyers with dependable local fit-out capability who are willing to own the envelope interface. Where the project needs a widely adaptable unit with documented fire, seismic, wind and floor-load performance, plus versions for corrosive or high-altitude sites, the light-steel line offers more numbers to verify and a more standardised acceptance path.
Either way, the acceptance test is the same question. Can the supplier place the scope, the calculation, the test report, the foundation detail and the maintenance schedule on the table before signature — and do those documents describe the unit that will actually be delivered?
Frequently asked questions
Are mobile modular houses suitable for coastal salty-air environments?
They can be, with the right specification. Coastal projects require anti-corrosion protection and regular inspection to extend service life. Light-steel units can be supplied in versions intended for high salt-spray conditions, and wooden units should be used cautiously in coastal regions with preservative impregnation treatment. In both cases the buyer should confirm at order stage which protection was applied and how often it must be inspected.
Does extreme weather shorten the service life of a modular house?
Service life depends on configuration and upkeep rather than on weather alone. In extreme cold or hot regions, upgraded insulation and sealing are required, and with the appropriate configuration plus regular maintenance the expected service life can be maintained. For the light-steel line the 50-year figure assumes normal maintenance, so the maintenance scope should be written into the contract rather than left as an assumption.
Do I need a local building permit for a modular house?
In most markets, yes. Buyers should confirm local building code requirements and permit conditions before purchase, because approval routes can influence foundation design, documentation requirements and the siting of the unit. Permit status is a buyer-side responsibility unless a supplier has explicitly contracted to handle it.
What maintenance keeps the waterproofing at its designed performance?
Waterproof layers need periodic inspection to deliver the designed service life, and the schedule should state the inspection interval. Practical arrangements help as much as the product itself: parts should be replaceable without structural damage, and access ports should allow pipeline inspection without opening finished surfaces. A factory-integrated waterproof system still depends on those checks being carried out.
Which delivery grade should a buyer choose for a wooden modular house?
It depends on who carries the interface risk. Shell delivery suits buyers with reliable local fit-out capability who accept responsibility for completing the envelope and sealing it correctly. Basic turn-key suits buyers who want a single point of responsibility for structure, services and finishes. CLT premium suits projects where exposed timber structure and finish are part of the design intent, and it demands a fuller handover file covering panel specification, connections, protection during erection and an agreed finish standard.
Have Questions or Need More Details?
Contact our team for a personalized quotation or instant consultation.
Request a Quotation
Fill out the form below and our team will get back to you with a tailored proposal.
WhatsApp Direct Chat
Prefer to chat in real-time? Message us on WhatsApp for instant assistance & quick answers.
- Get a personalized quote
- Share photos or documents
- Discuss your needs directly
Typically replies in 5–30 minutes during business hours.