{{ variable.name }}
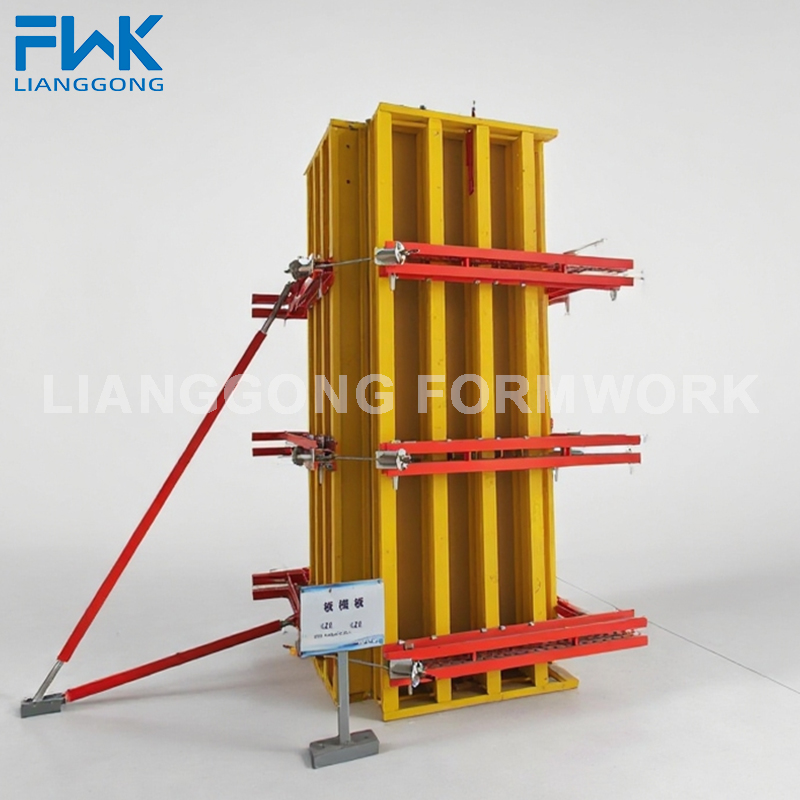
Lianggong's H20 timber beam formwork for columns is a robust timber column formwork system designed to handle demanding vertical concrete pours. Supported by steel walers and flange claws, it ensures precise column shapes and maintains structural integrity during casting. The system is lightweight yet sturdy, facilitating quick assembly and multiple reuses, making it a cost-effective choice for building columns in residential, commercial, and industrial projects.
| Panel Weight | 65 kg/m2 |
|---|---|
| Panel Depth | 338 mm |
| Max One-Time Casting Height | 12 m |
| Main Components | H20 timber beam, plywood, steel waler, flange claw |
The H20 timber column formwork is available in standard sizes, and custom dimensions can be manufactured to suit specific column cross-sections. Options include varying plywood thicknesses and steel waler spacing based on design loadings.
Constructed from H20 timber beams (wooden I-beams), plywood panels, steel walers, and flange claws, this formwork system delivers robustness and durability. The timber beams provide high moment capacity, while the steel elements ensure tight joints and easy alignment.
We offer full customization for column formwork, including panel sizes, steel waler configurations, and corner designs. Our technical team assists in developing the most efficient formwork solution for your project.
Yes, with proper handling and maintenance, the timber beam and plywood components can be reused many times, providing excellent economic value.
Steel walers and flange claws are used to securely clamp the formwork around the column, ensuring stability during concrete pour.
Bracing is typically provided separately; however, Lianggong can supply compatible bracing elements as needed.
Contact our sales team for detailed specifications, pricing, and delivery:
Email: sales01@lianggongform.com
Tel: +86 18201051212
WhatsApp: +8618201051212