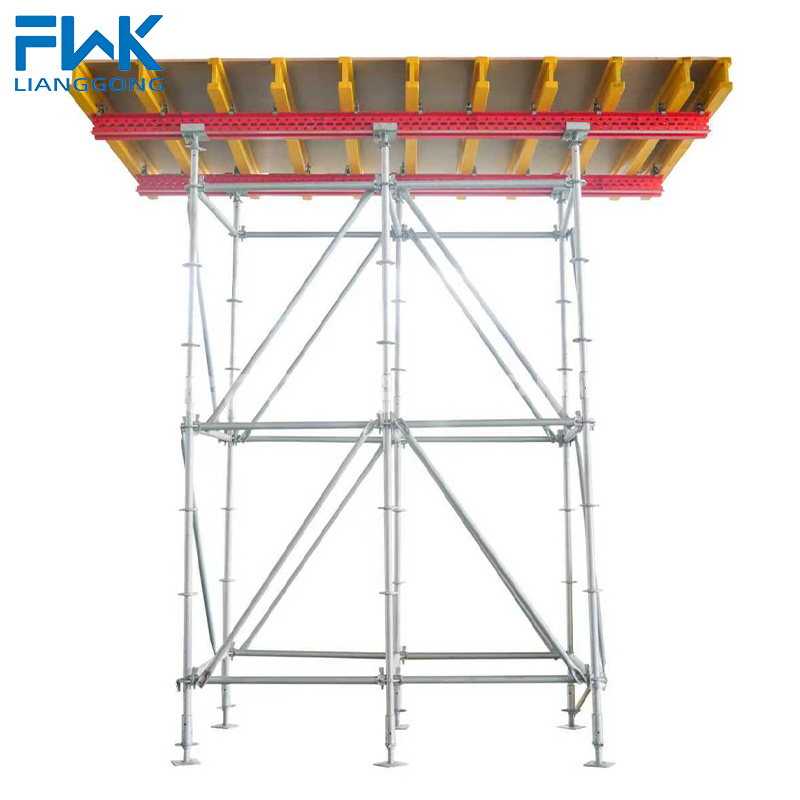
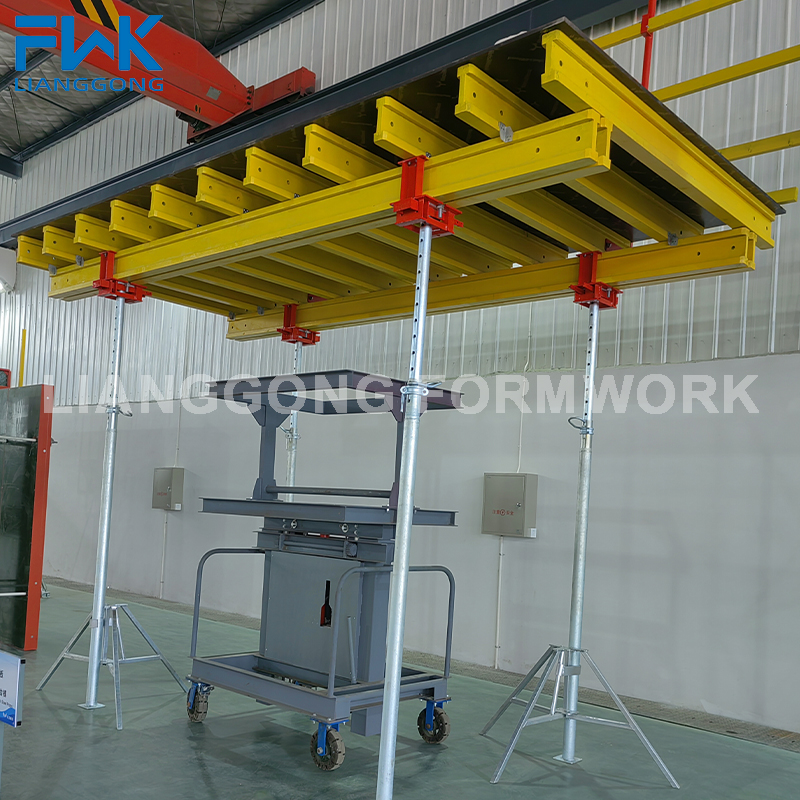
H20 Timber Beam Formwork for Flexible Slab - 65kg/m2 Panel
Our H20 timber beam formwork system for flexible slab applications combines lightweight H20 beams with plywood facing, offering panel weight of only 65kg/m2. This system is engineered for quick assembly and adaptability to various slab geometries, reducing labor costs and improving cycle times. With a panel depth of 338mm and a maximum one-time casting height of 12m, it meets the demands of high-rise construction projects.
Key Selling Points
Lightweight Panels: At 65kg/m2, panels are manageable for manual handling, reducing crane dependency and speed up installation.
High Casting Capacity: Supports a maximum one-time casting height of 12m, enabling efficient vertical pours without intermediate joints.
Flexible Layout: The beam-and-plywood structure allows easy on-site adjustment, accommodating irregular slab shapes and column layouts.
Durable Components: Made from H20 timber beams, plywood, steel walers, and flange claws, ensuring robustness and reusability.
Cost-Effective: Combines material efficiency with reduced equipment needs, lowering overall formwork costs for slab construction.
This flexible slab formwork system is available as a standard set, and can be customized to fit specific slab layouts. Please contact us for more details on panel sizes and configurations.
Materials and Structure
The system comprises H20 timber beams as primary supports, combined with plywood facing for the concrete contact surface. Steel walers and flange claws are used for alignment and clamping, ensuring structural integrity under load.
Applications
Ideal for cast-in-place concrete slabs in residential, commercial, and industrial buildings. Suitable for both standard and post-tensioned slab systems.
Customization
We offer custom panel sizes, beam lengths, and plywood thicknesses to meet project-specific requirements. Our engineering team provides layout drawings and on-site support.
FAQ
What is the panel weight of this formwork system?
The panel weight is 65kg/m2, making it lightweight and easy to handle.
Can this system be used for vertical structures?
Yes, it can also be adapted for column and wall formwork, but for flexible slab specifically, it is designed for horizontal applications.
What is the maximum casting height?
The maximum one-time casting height is 12 meters, which allows efficient construction of tall walls without needing to reposition the formwork.
What materials are used in the construction?
The system is constructed with H20 timber beams, plywood, steel walers, and flange claws, ensuring durability and strength.
Can the formwork be customized for different slab layouts?
Yes, we offer customization in terms of panel dimensions and configuration to accommodate various slab designs.
What is the minimum order quantity?
Our MOQ is 1*20GP container, and we offer both FOB and CIF delivery options.
How is the formwork delivered and assembled?
The formwork is delivered in knocked-down form and can be manually assembled on site, reducing the need for heavy machinery.
Inquiry Information
For more details, please contact us at sales01@lianggongform.com or visit our website www.lianggongformwork.com. We welcome OEM and ODM orders.
H20 Timber Beam Formwork For Slab (2)H20 Timber Beam Formwork For Slab