Menu

Indentation Tester for Aerospace In-Service Component Evaluation

Quantity:
SKU: 7323009081
Model: PMT-1000

{{ variable.name }}

{{ value.name }}

Indentation Tester for Aerospace In-Service Component Evaluation

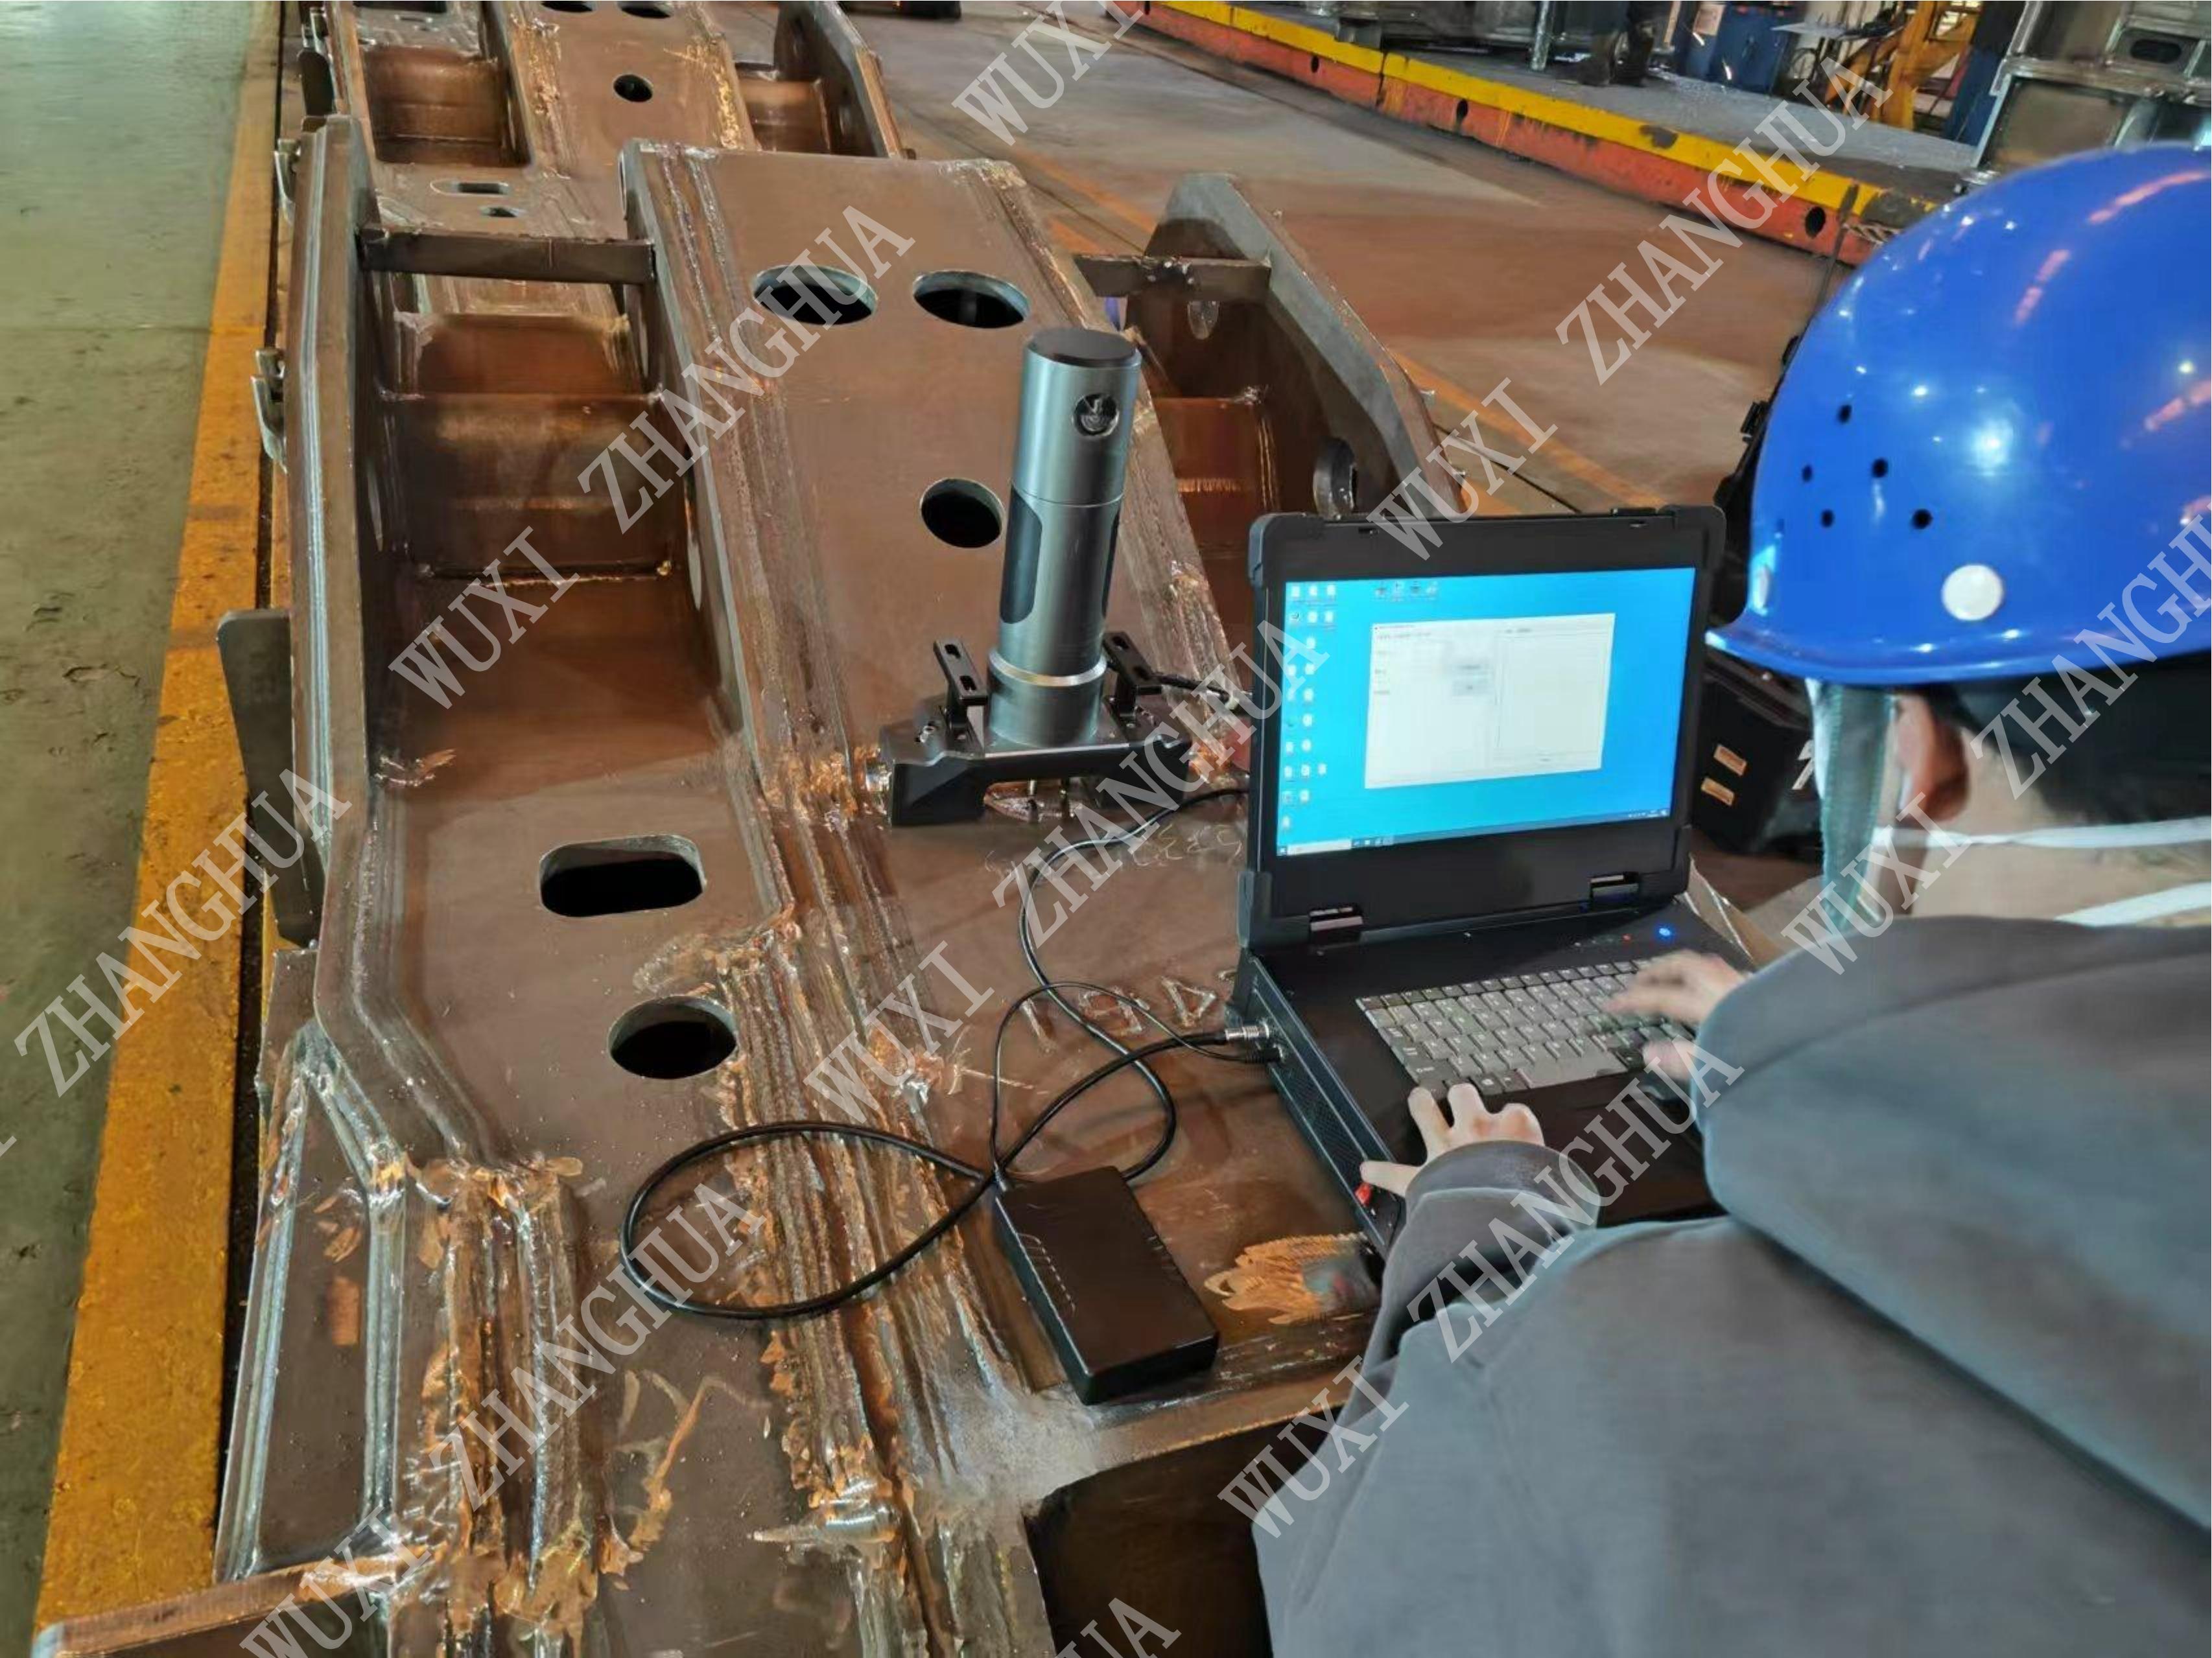
Indentation tester control system for aerospace component evaluation

Designed for the aerospace industry, this portable indentation tester (Model PMT-1000) enables nondestructive evaluation of critical components and welds. Its high data acquisition rate and minimal indentation depth ensure reliable assessment without compromising structural integrity, making it suitable for safety-critical applications.

Key Features

  • Aerospace-grade accuracy: 100 Hz data acquisition ensures high-resolution measurement for critical components.
  • Non-destructive: Indentation depth of only 60–120 μm preserves surface integrity.
  • Portable and customizable: Designed for on-site evaluation with a compact control system and multiple power options.
  • Versatile materials: Compatible with cemented carbide, stainless steel, and aluminum alloy components.

Technical Specifications

ParameterValue
Maximum Load1000 N (Max)
Actuation Range25 mm
Loading Speed0.01–30 mm/min
Data Acquisition Rate100 Hz
Rated Voltage of Motor2.1 V
Rated Current of Motor3 A
Wired/Wireless Power220 V / 24 V
Testing RangeMacro-scale
Indentation Depth60–120 μm

Models and Options

Model PMT-1000 standard. Options include customized fixtures for aerospace-specific geometries such as turbine blades and wing spars.

Materials and Structure

Constructed with cemented carbide indenter, stainless steel housing, and aluminum alloy frame for durability and portability. The modular design allows easy maintenance.

Applications

  • Aerospace component integrity checks
  • Weld quality testing in aircraft structures
  • Residual stress evaluation
  • Maintenance, repair, and overhaul (MRO) operations

Customization

Custom data analysis software, specialized fixtures, and documentation packages are available to meet aerospace standards.

Case Study

No specific aerospace case study provided in input. Please contact us for references.

FAQ

Q: How does this tester handle thin materials?
A: With a maximum load of 1000 N and adjustable speed, it can adapt to thin sections, but the minimum indentation depth is 60 μm, so very thin layers should be evaluated carefully.
Q: Can it measure residual stress?
A: The indentation method can be used to derive residual stress indirectly; please consult our engineers for specific applications.
Q: What power options are available?
A: It operates on 220V wired or 24V wireless power, allowing outdoor and remote use.
Q: Is training provided?
A: Yes, we offer on-site training and technical support.
Q: What is the warranty period?
A: Please contact our sales team for warranty details.

Inquiry Information

For technical specifications, pricing, and customization, reach out to:
Email: vincent_zhang@zhanghuayaoji.com
Phone: +86 181-1890-2332
WhatsApp: +1(805)869-8509

Images: Control system | Operation panel | Indenter component