
Double-Wing Expandable Container Houses: Re-Evaluating the Transport-to-Space Ratio in Modular Design
In the modular building segment, transport efficiency and usable interior space are often competing goals. The double-wing expandable container house has emerged as a design response that balances both — and has become a reference point for buyers evaluating relocatable steel housing.
What the Double-Wing Expandable House Actually Solves
A recurring problem in the mobile modular house category concerns the inefficiency of shipping empty volume. A standard container-style unit offers a predictable structural envelope, but its usable width is defined by road and container limits. A wider living space, on the other hand, usually implies oversized or uncontainerized transport, which raises logistics cost and complicates customs clearance.
The double-wing expandable container house addresses this problem by keeping the transport envelope narrow — matching standard container dimensions — while allowing floor sections to fold outward on site. In its expanded state, the structure provides significantly more usable floor area than its closed profile suggests. This relationship between closed transport width and expanded living area is the defining design principle of the category, and is the primary reason procurement teams in construction, tourism, and emergency response have included it in shortlists when sourcing Mobile Modular House solutions.
Product Overview: Integrated House With Expandable Double Wing
The product is classified as a semi-permanent steel-concrete composite modular house. Within the modular prefab house category, it is identified by model names including Expandable Container House with Double Wing, Folding Container House, Quick-Assemble Container House, and Flat-pack Container House — a family of configurations that share a common steel-framed design DNA but differ in how they are folded, packed, and unfolded.
One manufacturer supplying this product family is Suzhou Xinkang New Material Technology Co., Ltd., a China-based integrated manufacturer and exporter located in the Suzhou Industrial Park. The company specializes in prefabricated modular buildings, including modular mobile houses, light steel modular buildings, wooden structure houses, and steel structure buildings. Its manufacturing facility covers 15,000 m² with an annual production capacity of 3,000 units, and roughly 85% of its Modular Mobile House output is exported to Australia, Europe, and the United States, with additional shipments to Southeast Asia and the Middle East.
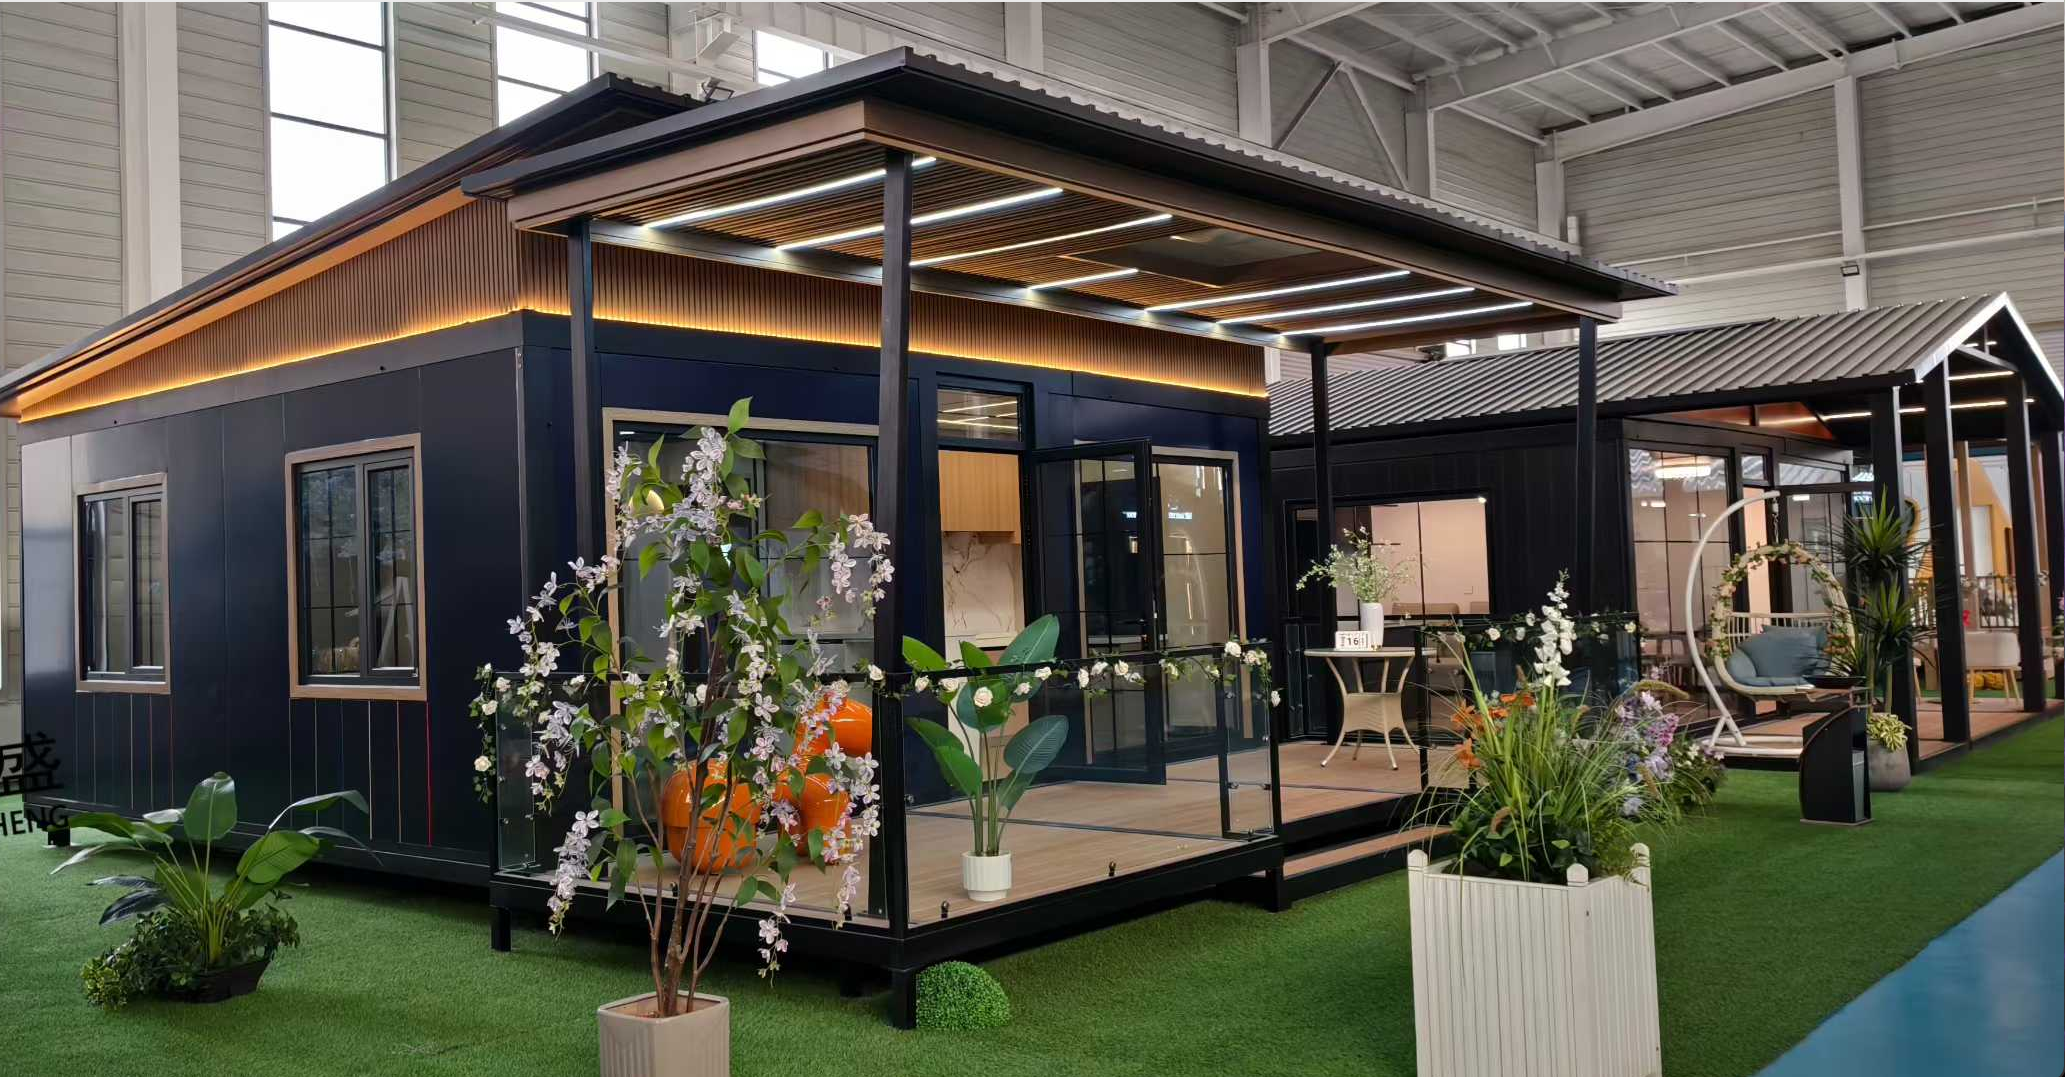
What the Double-Wing Configuration Is Designed Around
In the double-wing expandable configuration, the structure is designed around several engineering priorities:
- Narrow transport width: The closed unit fits a standard container envelope for international shipping, reducing the "shipping air" problem associated with pre-expanded houses.
- Expandable living space: Once positioned, one or both sides unfold to extend the usable floor area — often doubling the interior space relative to the closed footprint.
- Factory-completed systems: Electrical circuits, distribution boxes, sockets, and lights are pre-wired during manufacturing. Plumbing is likewise pre-installed where configured.
- Grade-A fire-rated enclosure: Wall and roof panels use rock-wool, PU, or EPS sandwich construction with a Fire Grade A rating.
- Galvanized steel structure: The main frame is constructed from hot-dip galvanized Q235B steel with a thickness of 2.0–2.5 mm, designed to resist corrosion and support stacking of up to three floors where approved by project engineering.
For procurement teams, the core value proposition of a double-wing expandable house is a better cost-per-usable-area outcome in project scenarios where floorspace requirements may change between sites.
Technical Specification and Structural Rationale
Understanding the material specification matters for buyers because modular house failures — where they occur — are rarely the result of a single dramatic event. More often they come from underestimated corrosion, unsealed hinge joints, or insulation mismatched to the local climate. The following represents the standard technical baseline for this product category as supplied by Xinkang:
| Parameter | Specification |
|---|---|
| Main frame | Hot-dip galvanized Q235B steel frame; thickness 2.0–2.5 mm |
| Wall / roof panel | 50–100 mm rock-wool / PU / EPS sandwich panel, Fire Grade A |
| Wind & seismic resistance | Wind-resistant Grade 10–11; seismic-resistant Grade 8 |
| Design service life | 15–20 years |
| Max stackable layers | 3 floors |
| Floor load / roof live load | ≥2.0 kN/m² / ≥0.5 kN/m² |
| Floor system | 18 mm magnesium-oxide board / fiber-cement board + PVC flooring |
| Doors & windows | Steel door / aluminium-alloy door-window; single or double-glazed tempered glass |
| Electric system | Pre-wired circuit, distribution box, sockets & lights; CE / ISO optional |
The Hinge-Joint Consideration
Because expandability relies on moving joints, hinge integrity is the most climate-sensitive element of this product type. According to Xinkang's application data, double-wing expandable houses have a standard operating temperature range of ‑30°C to +45°C. Projects in extreme-cold regions need upgraded sealing and thicker insulation layers; coastal projects require hot-dip galvanizing and periodic corrosion inspection of the hinge assemblies and structural connectors. Buyers who plan coastal or high-humidity installations should confirm that these specifications are included in the quotation rather than assumed.
How It Compares With Folding and Flat-Pack Container Houses
Within the Integrated House family, three configurations answer the shipping-space problem in different ways. Each has a distinct logistical profile:
| Configuration | Loading & transport logic | On-site setup | Typical fit |
|---|---|---|---|
| Flat-pack container house | Disassembled into flat pieces for high container loading quantity | Full bolted assembly | Projects where repeated assembly by local crew is acceptable |
| Folding container house | Folded into compact units to reduce transport volume; multiple units can ship per container | Rapid unfold — minutes to a few hours | Emergency shelter and site camps requiring speed |
| Double-wing expandable house | Narrow closed width for standard container shipment | Wings unfold on site; occupies expanded footprint for the project life | Camp accommodation, tourism units, and relocatable commercial spaces needing larger floor area than a standard container width |
One practical distinction is worth stating plainly. The double-wing expandable house trades some on-site setup simplicity for a larger expanded floor area. It is not the fastest option to deploy — that distinction belongs to the folding container house, which can unfold in roughly 5–10 minutes per unit. The double-wing's advantage is that once deployed, it offers interior space more comparable to a conventional prefabricated cabin or small modular villa, without requiring a wide-load permit during transport.
Real-World Application Scenarios for the Double-Wing Configuration
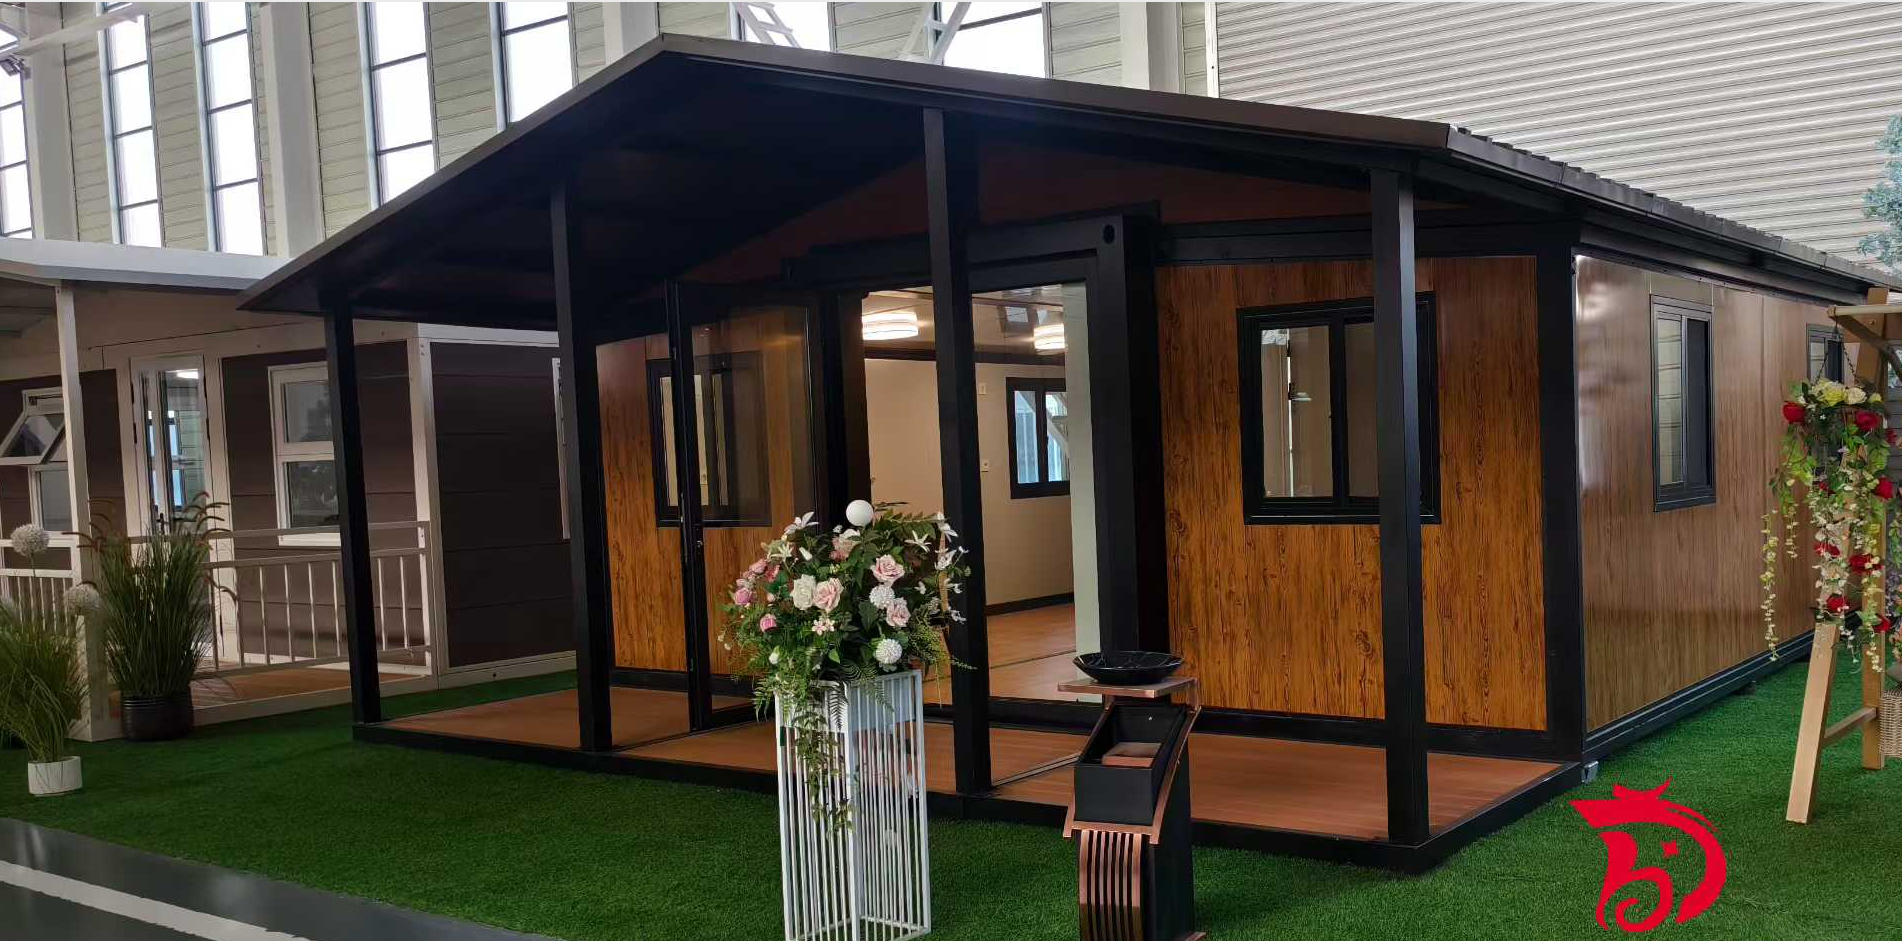
The Integrated House's verified application categories include construction sites, emergency disaster relief, mining and remote areas, temporary commercial uses, and cultural-tourism supporting facilities. Within these, the double-wing expandable configuration becomes especially relevant in the following situations:
Construction and Infrastructure Camps
Construction crews need not just sleeping space but also canteens, meeting rooms, and changing areas. A double-wing expandable unit can provide an expanded common room from a single container chassis — supporting stacked layouts where camps need two floors of accommodation with a ground-floor service area.
Emergency and Relief Housing
After a disaster, speed and usable interior volume are both critical. A unit that ships as a standard container but can be expanded on flat ground to a substantially larger shelter is valuable for staged recovery programs — first as temporary shelter, then as longer-term transitional housing while permanent reconstruction proceeds.
Cultural Tourism and Remote Hospitality
Tourism projects in valley, lakeside, or mountain locations often face land-use restrictions that limit permanent foundations. The double-wing module avoids heavy civil works, is relocatable, and offers the interior width that glamping and resort guests expect. In coastal salt-air settings, however, buyers should specify the corrosion-protection upgrade, and the unit must be positioned above potential flood levels or storm-surge zones.
Relocatable On-Site vs. Fixed Use
Project owners often compare container-based modular housing with site-assembled light-gauge steel buildings when they need more permanent interior space. The double-wing expandable house is best understood as a middle option: it is a manufactured semi-permanent asset that can be disassembled or repositioned when site conditions change — but unlike a portable cabin, it is designed for semi-permanent occupation over periods of several years, not the occasional weekend.
Market Context and the Section's Growth Profile
Several externally verifiable market signals place this product family in a wider expansion narrative.
At the highest level, the global modular construction market is estimated to reach approximately USD 119.4 billion in 2026, and steel-based modular units already account for a substantial material share of the global modular construction market. The Asia-Pacific region led regional modular construction demand in 2025, reflecting intense construction activity and centralized factory-based building supply chains. Prefabricated steel buildings — including container-type houses — are typically classified under HS Code 9406.90, which remains the most relevant customs classification for international trade in this product family.
Sustainable demand is supported by a structural driver that applies to nearly every fast-growing category of prefabricated building: labor cost and schedule unpredictability for on-site construction. Factory production transfers work from weather-exposed job sites to controlled assembly lines, allowing parallel production of the site foundation and the building modules. In high-wage or labor-constrained markets, this manufacturing logic is what makes modular worth evaluating at all.
For double-wing expandable houses, demand appears concentrated in two project archetypes: large relocatable camps — where the unit ratio of usable space to transport cost matters across hundreds of modules — and resort/glamping operators, who value the wider interior for guest-facing units. Buyers in high-wind zones, such as Australia or parts of North America, should note the wind-resistance rating of this product type when comparing suppliers.
Material-Production Reality in China's Modular Export Industry
China's export-oriented prefabricated building sector has, over two decades, converged on several material standards that appear repeatedly in project specifications. Q235B hot-dip galvanized steel is the dominant structural grade for container-type houses of this kind, and 50–100 mm sandwich panels with rock-wool, PU, or EPS cores are the standard building-envelope solution. These materials are not unusual. What separates suppliers is process discipline: the galvanized coating thickness, the quality of panel seams, the rust-protection treatment at cut edges of steel, and the precision of hinge fabrication.
Suzhou Xinkang is representative of the better-capitalized segment of this industry. The company states that its products can be supplied with internationally recognized certifications such as CE and ISO 9001 where applicable. It maintains an in-house R&D team of 8 engineers who perform structural optimization for local wind loads, snow loads, seismic requirements, and climate conditions. In practice, this means the same standard unit can be adapted for northern-European snow load, Australian bushfire-adjacent heat, or tropical humidity.
The disciplined evidence standard for buyers, however, remains the same: verification of material certificates, inspection of hinge and sealing details, factory audit where feasible, and a written specification for climate upgrades suited to the project location.
Limitations and Boundary Conditions Buyers Must Acknowledge
No analysis of container-based expandable housing is honest without stating where the format stops being the right answer.
- Hinge sealing is the main long-term risk point. Continuous expandability relies on sealing materials and hinge hardware that operate outdoors. Seal compression, UV degradation, and corrosion of moving parts are real maintenance costs in hot or coastal climates. A fixed-site building does not carry this risk profile.
- Insulation upgrades are climate-dependent. The standard 50–100 mm sandwich panel specification is adequate for temperate use but may be insufficient in severe climates without additional insulation layers. Extreme-cold projects require upgraded sealing and thicker insulation — a cost that must be budgeted deliberately.
- Not a full replacement for permanent code-compliant construction. The double-wing expandable house is designed as a semi-permanent structure with a design service life of 15–20 years. Local building codes and permit requirements must be confirmed before purchase, particularly if the unit is intended for long-term residential occupancy or commercial use under a more rigorous local code regime.
- Stacking introduces engineering constraints. While the frame allows up to three-floor stacking in the product family, every stacked deployment is project-specific and should be confirmed with the manufacturer's structural engineering team based on wind, seismic, and foundation conditions.
Supplier Evaluation Angle: What to Ask an Export Manufacturer
- Coastal protection: Does the quotation include hot-dip galvanized anti-corrosion treatment on hinge parts and all steel elements, including edge trimming after cutting?
- Climate upgrade path: What is the delta cost and specification change for extreme-cold or high-humidity configurations?
- Expand mechanism: Is the wing deployment manual or assisted? What is the per-unit deployment time by a standard crew?
- Marine transport: What is the unit's packed width, and how many units (20 ft vs. 40 ft) load per container?
- Field service: Does the manufacturer provide installation guidance, structural calculations, and customs documentation support as part of the supply scope?
Future Outlook: The Direction of the Relocatable Building Segment
Where is the category going? Three developments are plausible and already visible in the way modular suppliers are positioning their product lines.
First, expect more spec-level engineering upfront. Buyers in export markets — facing stricter certification and sustainability reporting requirements — will continue to push manufacturers to document thermal performance, corrosion certifications, and material provenance more rigorously.
Second, hybrid site solutions will grow. Double-wing expandable houses are increasingly treated as one module type within a bigger site layout: standard containers for wet cores and storage, expandable units for gathering areas, and flat-pack or light-steel units for larger permanent functions. Procurement teams will benefit by treating the supplier as a spatial systems provider rather than a box seller.
Third, multi-cycle return on investment will become a stronger evaluation criterion. Because the double-wing unit can be disassembled, moved, and reassembled, its total cost across multiple projects — rather than the initial per-unit price — will increasingly inform purchase decisions. Manufacturers able to show documented service life, predictable replacement cost for sealing parts, and a working secondary market will be better positioned to win the growing share of fleet-oriented buyers.
FAQ — Key Buyer Questions on Double-Wing Expandable Houses
What risks and precautions should I know for modular prefab houses?
Coastal-area projects need regular anti-corrosion inspection to extend service life. Extreme cold/hot regions require upgraded insulation and sealing configuration. Local building codes and permits should be confirmed before purchase. Regular maintenance of waterproof layers and hinge seals is required to guarantee the designed service life of expandable units.
Can modular houses be used in coastal salty-air environments?
Yes, but hot-dip galvanized anti-corrosion treatment and periodic inspection are required. Steel components that are not adequately protected will corrode quickly in salt spray and create safety risks.
What factors affect the service life of modular prefabricated houses?
Environmental factors — including salt spray, rainstorms, heavy snow, and sandstorms — are at the core of product wear. Product material and production quality matter, as do the installation process, foundation, and splicing quality, along with ongoing routine maintenance and inspection frequency.
What building parameters should be carefully checked before purchase?
Buyers should verify the material quality and anti-corrosion treatment of the steel structure, the thickness and material of the insulation layer on the walls and roof, the load-bearing capacity, wind-resistance and seismic rating of the building, and the water/electric configurations and fire rating.
How does the double-wing expandable configuration optimize shipping costs?
The double-wing expandable house is designed with a narrow transport width that fits standard container shipment, reducing the volume of non-revenue "shipping air" relative to wider pre-expanded structures. When combined with folding and flat-pack configurations, buyers can match the shipping logic to the most efficient method for each project type.
Does Xinkang support OEM/ODM customization for this type of house?
Yes. Suzhou Xinkang New Material Technology Co., Ltd. provides ODM/OEM customized building solutions covering flexible layouts, materials, and finishes. The company's R&D team of 8 engineers can optimize the building structure according to local wind loads, snow loads, seismic requirements, climate conditions, and project standards.
About the supplier mentioned in this reference: Suzhou Xinkang New Material Technology Co., Ltd. is an integrated manufacturer and exporter of prefabricated modular buildings in Suzhou, China, established in 2023. Its product portfolio covers prefabricated modular houses, light steel modular buildings, wooden structure houses, and steel structure buildings. Reachable at yaomingfen@sz-xinkang.com or +86 180-1378-5718.
Images courtesy of Suzhou Xinkang New Material Technology Co., Ltd. product archive. Specifications cited in this article are based on manufacturer-provided technical data and application-scenario documentation, supplemented by third-party industry market references where indicated.
Have Questions or Need More Details?
Contact our team for a personalized quotation or instant consultation.
Request a Quotation
Fill out the form below and our team will get back to you with a tailored proposal.
WhatsApp Direct Chat
Prefer to chat in real-time? Message us on WhatsApp for instant assistance & quick answers.
- Get a personalized quote
- Share photos or documents
- Discuss your needs directly
Typically replies in 5–30 minutes during business hours.