
Mobile Modular House Compliance Decoded: Fire, Seismic, Wind and Insulation Ratings Explained
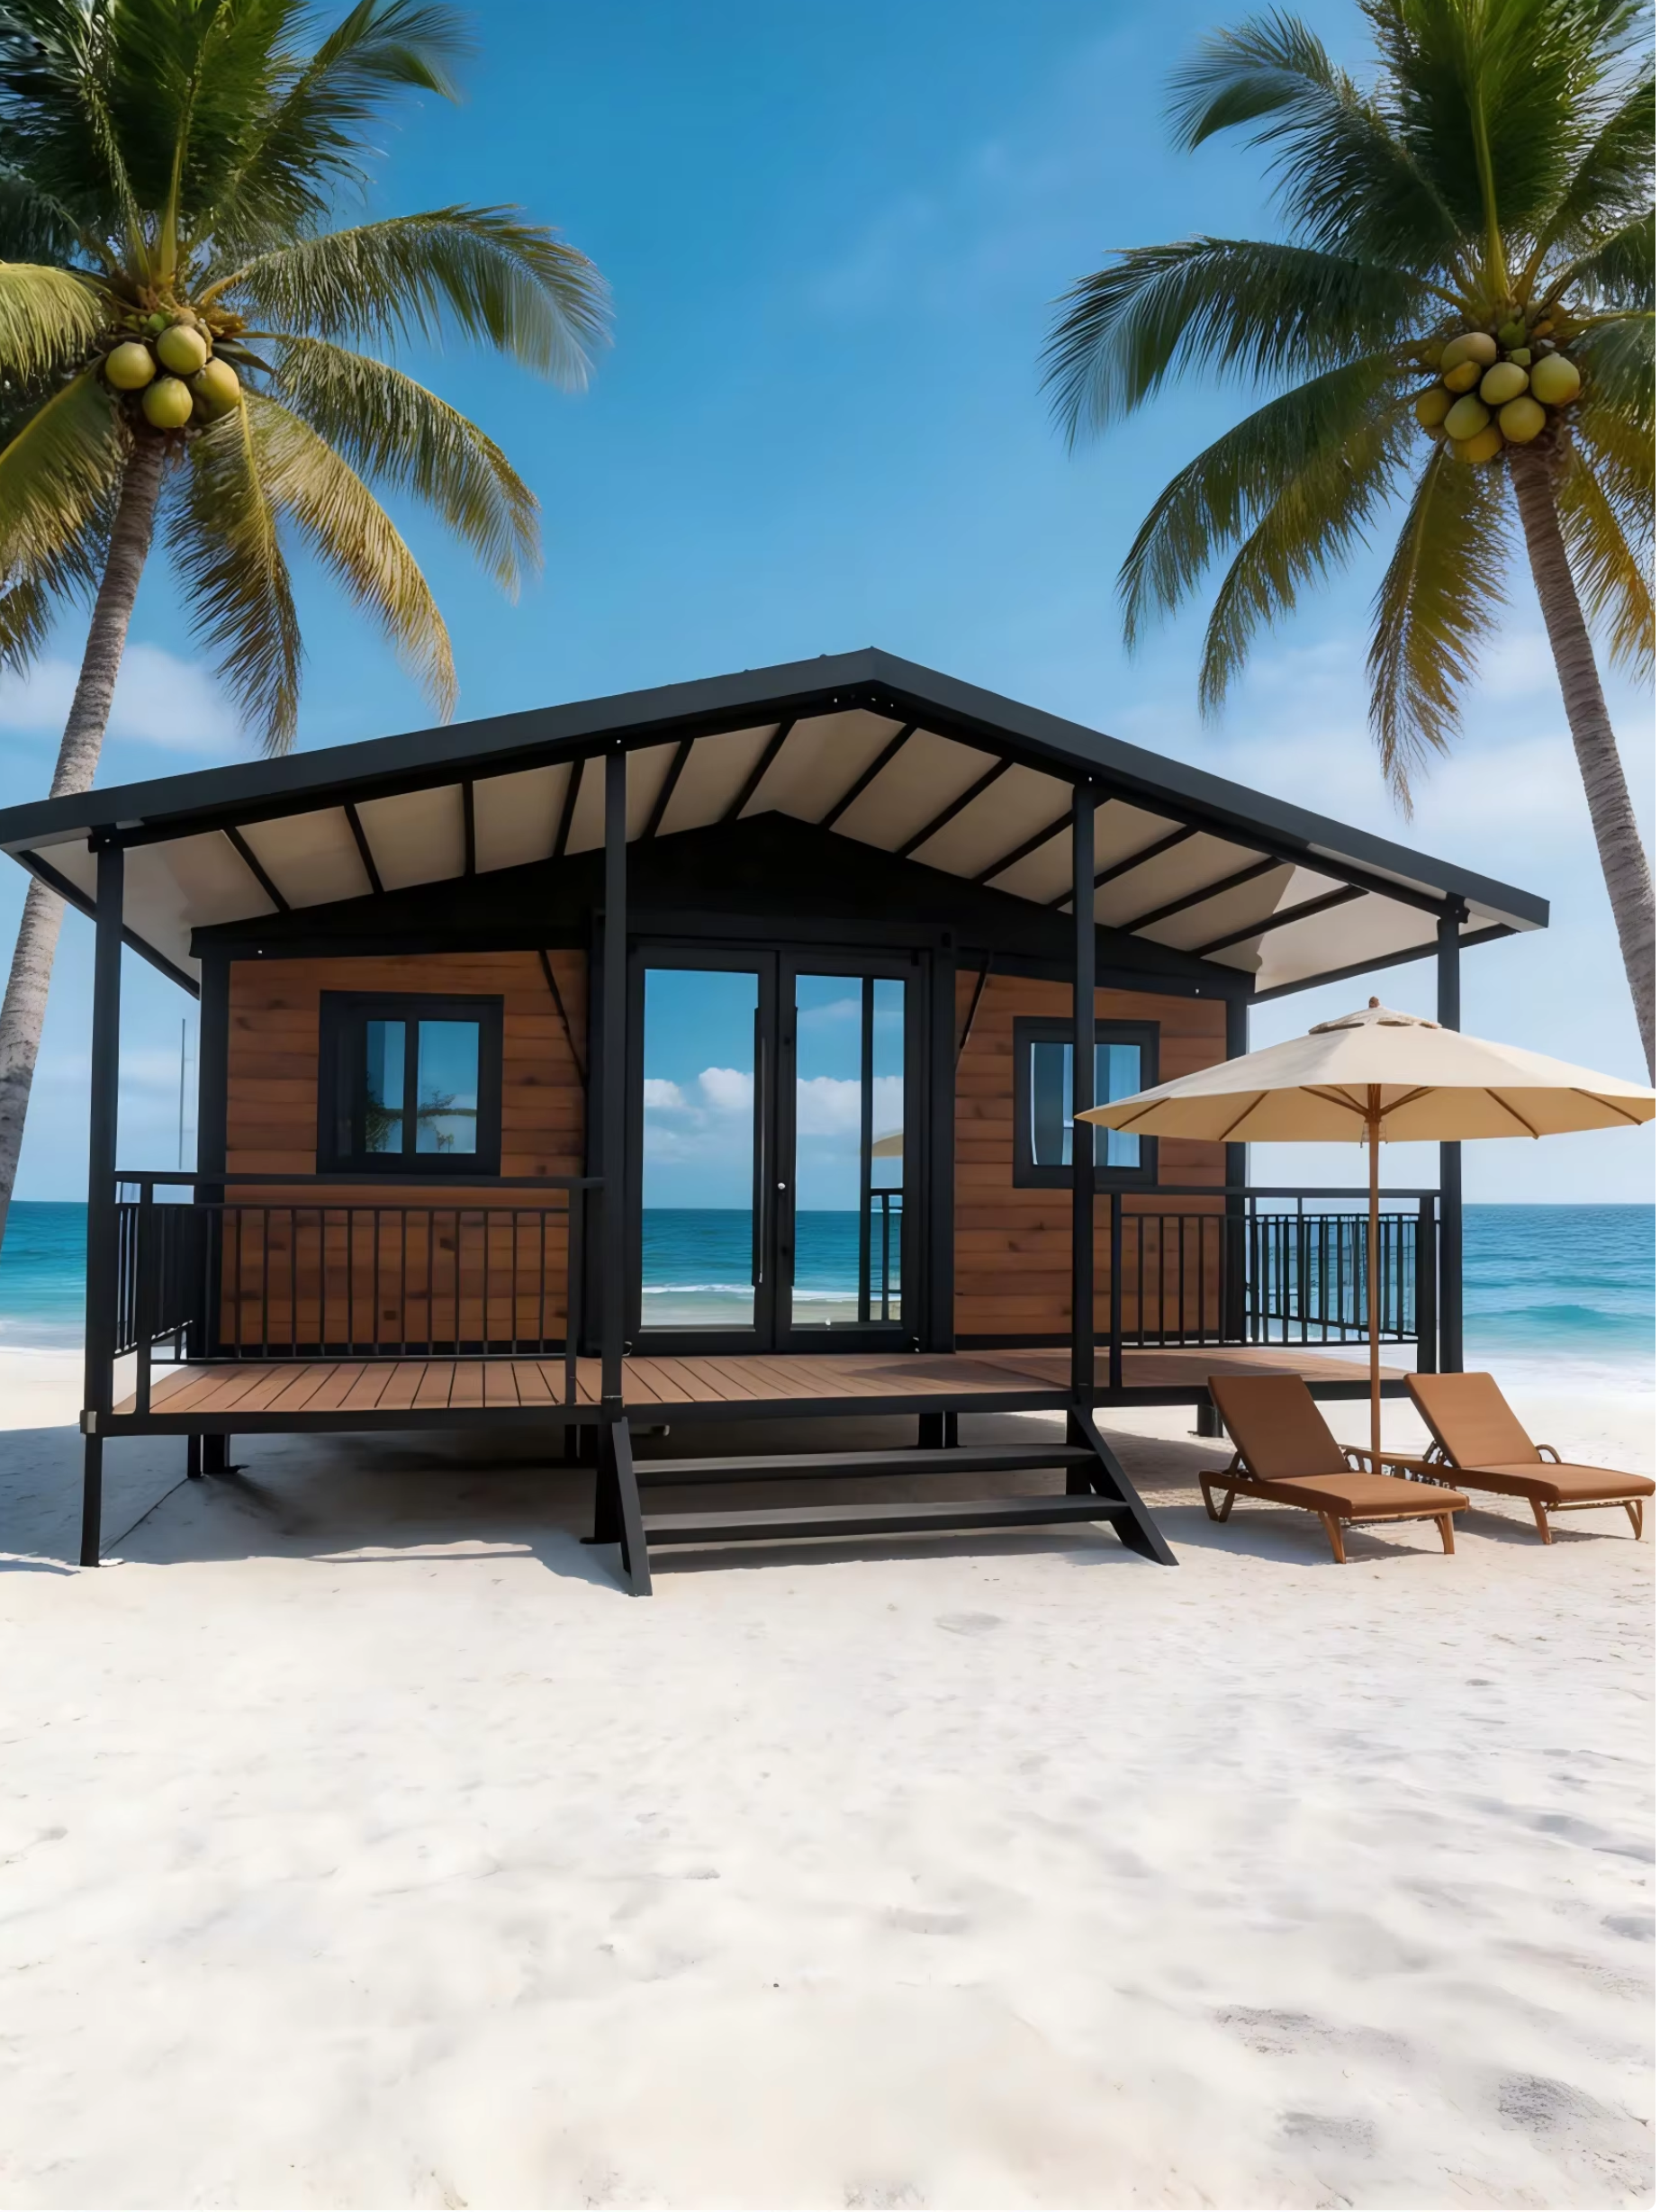
Coastal and exposed sites are where stated wind, corrosion and waterproofing ratings are actually tested by the environment. Image: XINKANG Modular House.
A compliance figure is not a badge. It is a test result with a scope, a test standard, and a set of conditions under which it holds. Fire, seismic, wind and insulation ratings appear on almost every mobile modular house quotation today, yet they are frequently quoted as isolated numbers — A-class fire rating, 8-degree seismic, Grade 12 typhoon — without the scope that makes them either decision-critical or irrelevant to a specific project.
For buyers in tourism, construction, mining and public-sector projects, that gap matters commercially. A glamping operator on an exposed coastline, a mining camp in a cold interior region and a resort developer inland are not buying the same performance, even when the quotation headline looks identical. This reference explains what the verified ratings on a mobile modular house actually govern, what they do not cover, and which documents a buyer should verify before signing.
Why Ratings Became a Procurement Issue, Not a Marketing Line
Modular construction is no longer a niche fallback. The global modular construction market is projected to reach USD 119.4 billion in 2026, according to Grand View Research, and steel-based modular units accounted for 41.2% of that market in 2025, per the same source. Fortune Business Insights places Asia Pacific at a 45.4% share of the modular construction market in 2025. Market Research Future estimates the foldable houses sub-segment at USD 13.68 billion in 2025, reaching USD 39.63 billion by 2035.
Those figures vary partly because research houses scope the category differently. Grand View Research and Global Market Insights publish materially different 2026 totals for what is nominally the same market, because one counts volumetric modular units and the other also counts non-volumetric prefabricated components. Buyers should treat any single market number as directional, and treat the specification sheet as the decision document.
The practical consequence is a specification-comparison problem. When several suppliers offer visually similar folding, flat-pack and double-wing expandable units, the differentiator is not the shape of the building — it is the traceability of the performance claims attached to it. Under HS Code 9406.90, the primary classification for prefabricated buildings other than of wood, these units move through the same customs channel regardless of their engineered performance. What differs is what happens on site, over years, in wind, rain, cold and ground moisture.
The Six Ratings That Decide Whether a Unit Fits a Site
Six performance figures recur in mobile modular house procurement. Each answers a different question, and each has a boundary.
| Rating | Verified figure | What it governs | What it does not cover |
|---|---|---|---|
| Wall panel fire rating | A-class panel; fire resistance ≥1.5 h | Flame spread behaviour and fire resistance duration of the wall build-up | Whole-building fire strategy, alarms, egress routes, escape distances |
| Seismic resistance | 8-degree seismic resistance | Lateral force design intent of the structural frame | Site-specific seismic analysis, soil classification, local code equivalence |
| Wind resistance | Grade 12 typhoon, wind speed 32.7 m/s | Frame and cladding resistance to wind pressure | Terrain category, building height and local wind-map adjustments |
| Thermal insulation | Thermal conductivity ≤0.04 W/(m·K); timber wall U-value 0.24–0.35 W/(m²·K), roof 0.18–0.26 W/(m²·K) | Heat transfer through the insulation core and through the completed assembly | Total building energy demand, glazing area effects, ventilation losses |
| Door & window tightness | Grade 6 air tightness; Grade 3 water tightness | Air infiltration and wind-driven rain penetration at the openings | Facade-wide airtightness, joint sealing quality on site |
| Ground clearance | Timber components elevated ≥300 mm above ground | Moisture and termite exposure of structural timber | Foundation type, site drainage, soil condition |
Fire: two numbers, two different claims
An A-class wall panel rating and a fire resistance duration of at least 1.5 hours are not the same claim, and quotes often merge them. The A-class figure describes how the sandwich panel behaves when exposed to fire — its reaction-to-fire classification, reflecting a limited contribution to flame spread. The 1.5-hour figure describes fire resistance: how long the wall build-up maintains its separating function under standard fire exposure. For a worker camp or resort building, the fire resistance duration is what buys time for evacuation; the reaction-to-fire class is what limits the panel's own contribution to the fire. Neither number replaces a building-level fire plan, detection, or clearly marked escape routes.
Seismic: an 8-degree design intent, not a universal promise
An 8-degree seismic resistance specification describes the ground-motion intensity the structure is designed to withstand, expressed on the seismic intensity scale used in the manufacturing market. In practice, this is a design intent applied to the steel or timber frame, and it appears consistently across the modular product families — light-steel, timber, integrated container-type and capsule units all list Grade 8 seismic resistance. The boundary is important: seismic intensity scales are not directly interchangeable between countries, and a project in an active seismic zone still needs a site-specific structural check against the local code, including soil conditions and foundation design.
Wind: the speed matters more than the grade
The verified wind figure for the Mobile Modular House light-steel specification is Grade 12 typhoon resistance at a wind speed of 32.7 m/s. The speed is the part buyers can act on. Grade labels are market-specific, and the same nominal grade can correspond to different speeds in different national wind maps. The wider modular product series also lists configurations wind-resistant up to Grade 17 for high-wind areas, which is why buyers should confirm which configuration a quoted wind rating actually refers to before comparing suppliers. A wind rating applies to the tested frame and cladding configuration; exposure category, terrain, and building height on the actual site remain engineering variables.
Insulation: material conductivity is not assembly U-value
A thermal conductivity figure of 0.04 W/(m·K) or lower describes the insulation material or panel core — how readily heat passes through the insulating medium itself. A U-value describes the finished assembly, including framing, fixings, and thermal bridges. The timber modular system, for example, lists wall U-values of 0.24–0.35 W/(m²·K) and roof U-values of 0.18–0.26 W/(m²·K), built on 160–200 mm walls and 180–220 mm roof insulation. Both metrics are legitimate; they simply answer different questions. A quotation that cites conductivity when the buyer asked about assembly performance is a specification mismatch, not necessarily a performance problem — but it should be clarified in writing before the order is placed.
Air and water tightness: the guest-comfort numbers
Grade 6 air tightness and Grade 3 water tightness refer to the doors and windows. Air tightness grades express how much air leaks through the opening assembly under a pressure differential; water tightness grades express resistance to wind-driven rain penetration. These two figures have an outsized effect on the operating economics of glamping cabins and resort rooms: uncontrolled infiltration drives heating and cooling load, and rain penetration at openings is a leading cause of premature interior decay in humid climates. Grade scales differ between standards, so the report should be read against the minimum band required by the project's own jurisdiction.
Ground clearance: the rating nobody asks about until it rains
Timber components elevated at least 300 mm above ground, with no direct contact with soil, is a durability specification rather than a comfort one. It keeps structural timber out of the splash zone, allows sub-floor ventilation, and reduces termite access. Timber used in this system is ACQ pressure-treated for anti-corrosion and anti-termite performance. The consequence for procurement is direct: foundation type and site drainage are part of the delivered performance. A certified wall system cannot compensate for a floor structure sitting on saturated ground.

Elevated timber construction keeps structural components out of the ground splash zone — a durability requirement, not a design preference. Image: XINKANG Modular House.
How to Read a Compliance Report Before You Sign
A rating quoted in a brochure and a rating supported by a test report are different procurement assets. Five checks separate them.
1. Identify what was tested. Panel-level, assembly-level and whole-building results are not interchangeable. Confirm whether the fire result applies to the sandwich panel alone or to the complete wall build-up, and whether the wind figure applies to the frame, the cladding, or the assembled unit.
2. Match the test standard and edition. International structural steel standards including AISC 360 and EN 10025 are widely referenced for modular steel structures, and timber structures are commonly assessed against national timber design codes. A result cited without a standard is an unverifiable claim.
3. Check traceability. The report should carry a report number, laboratory identification, issue date, and the sample model designation. If the model designation on the report does not match the model quoted on the order, the rating does not transfer.
4. Confirm configuration consistency. Ratings belong to a configuration. Insulation core type and thickness, panel span, fixing pattern and door and window specification all influence the tested result. A change of core material or panel thickness between quotation and production changes the basis of the claim.
5. Separate product evidence from site evidence. Product test reports do not replace a site structural calculation, foundation design, or a local permit. In most markets, the buyer must confirm local building code requirements and permits before purchase.
Matching Ratings to Location and Use Case
The same product family produces different procurement priorities depending on where the unit is deployed. The verified scenario data show clear dividing lines.
Glamping, resorts and tourism cabins. Mobile modular houses are used in the tourism and hospitality sector, including glamping resorts and tourist cabins, where durable and attractive housing is required. Thermal performance and door and window tightness dominate here: they determine guest comfort, condensation risk, and the running cost of heating and cooling across a season. The Space Capsule House lists an operating range of −40°C to +50°C and comes pre-installed with modern amenities and smart controls, ready for use after installation — relevant for mountain and desert cultural-tourism projects. The Dual-wing Expandable House lists a standard operating temperature range of −30°C to +45°C, with upgraded sealing and thicker insulation required for extreme cold.
Coastal and high-humidity sites. Corrosion and moisture are the governing risks. For coastal projects, the Folding Container House requires mandatory hot-dip galvanizing and heavy-duty anti-corrosion treatment. The Wooden Modular House requires preservative impregnation treatment in coastal regions and should be used cautiously there, with ventilation ensured in high-humidity environments. Folding hinge components deserve specific attention in coastal specifications because they are the hardest elements to inspect and maintain after installation.
Remote and site-changing projects. The role of these units in remote work is to provide relocatable living and working space that can be moved as projects change location, with an operating mode based on disassembly, reassembly and relocation. The Folding Container House can be unfolded in 5–10 minutes for rapid deployment in emergency or temporary accommodation. For off-grid applications, the unit must be used with solar systems and water supply systems — an integration requirement that should be priced into the project, not treated as an accessory.
High-wind and cold-interior locations. Wind and snow exposure drive the structural and insulation specification. Units designed for mountain, lakeside and complex terrain are part of the standard series, and the light-steel modular house can be configured for high-wind areas. Cold interiors call for thicker insulation and upgraded sealing rather than a different building type.
What XINKANG Modular House Supplies as Compliance Evidence
Suzhou Xinkang New Material Technology Co., Ltd. (XINKANG Modular House) is a manufacturer and exporter of prefabricated modular buildings based in Suzhou, China, operating across R&D, design, manufacturing and global export. The company operates a 15,000 m² facility with 150 employees, an annual output of 3,000 units, and an 8-engineer R&D team, with an export ratio of 85% and main markets in Australia, Europe and the United States.
Four product series are relevant to compliance-driven procurement: prefabricated modular houses, light-steel modular buildings, wooden structure houses, and steel structure buildings. Products can be supplied with internationally recognized certifications such as CE and ISO 9001 where applicable, and for overseas projects the company can provide customized structural solutions based on local building requirements. This is the point where compliance stops being a document exercise: the frame, panel and opening specification must be re-optimized for local wind loads, snow loads, seismic requirements and climate conditions, which is exactly what a project-specific structural calculation is for.
Engineering capability is the practical basis for that work. The company performs independent structural calculations, detailed design development and non-standard customization, with a workflow covering concept and design, structural engineering, material selection, factory production, quality inspection, packing and shipping, and installation guidance. Quality control is described as 100% testing, production capacity is 100 units per month, lead time is 20–45 days, and the minimum order quantity is one unit — a relevant detail for pilot projects where a buyer wants to validate a configuration before committing to a full site.
Certification claims should still be matched to the project. CE and ISO 9001 coverage is stated as applicable, meaning scope determines whether a specific certificate addresses the configuration, market and product line being purchased. Buyers should request the certificate scope alongside the quotation. Further project and product detail is available in the XINKANG Modular House product brochure and at xinkangmodularhouses.com.
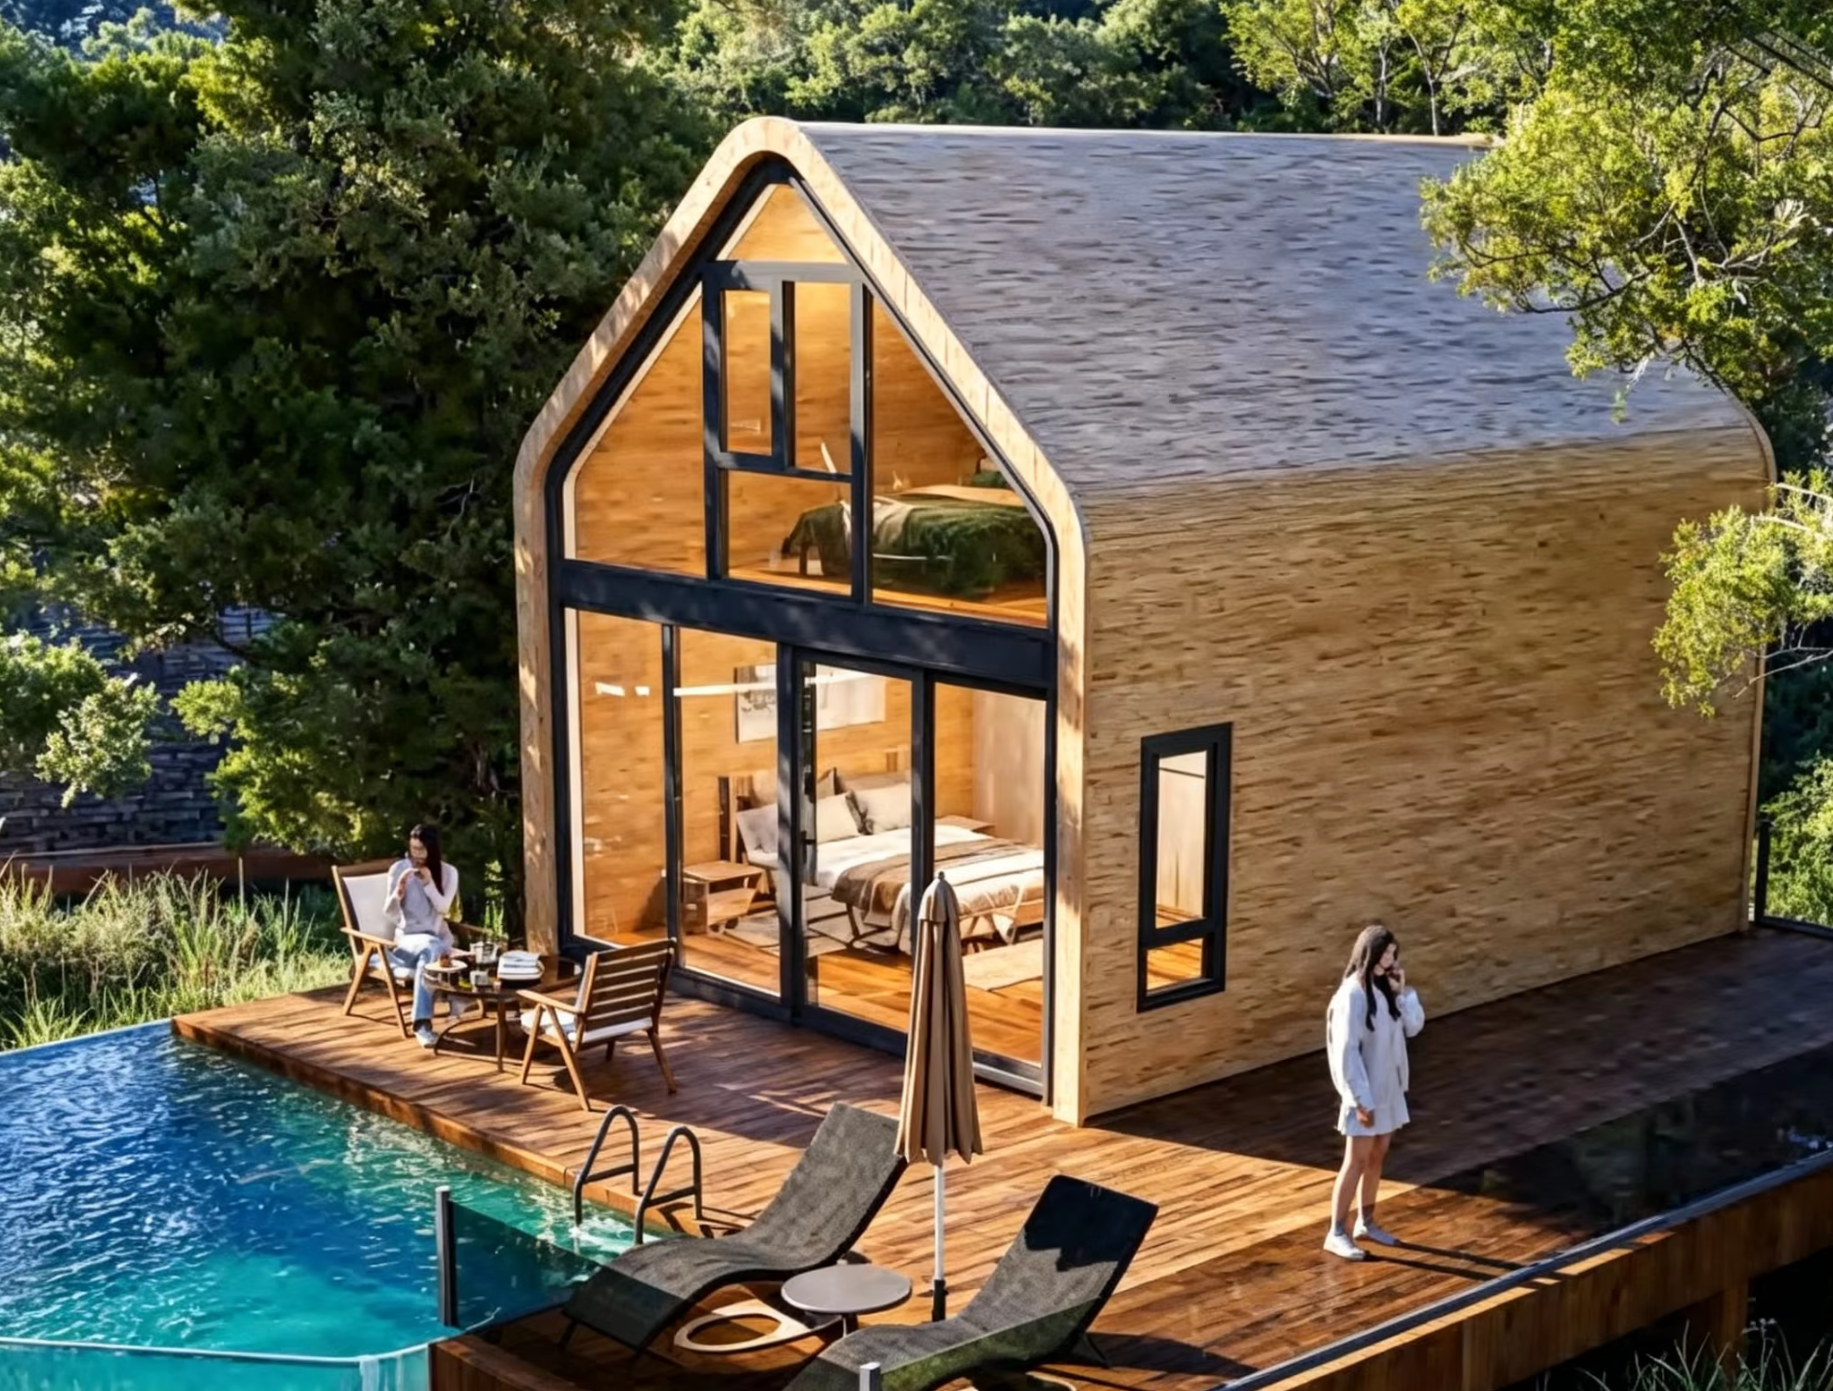
Multi-storey light-steel modular configurations place additional demands on frame stiffness, lateral design and foundation specification. Image: XINKANG Modular House.
Market Trend: Compliance Documentation Is Becoming the Differentiator
Three trends shape how compliance is being bought rather than sold.
Steel dominance raises the bar on structural documentation. Steel-based modular units held a 41.2% share of the global modular construction market in 2025, according to Grand View Research. As steel becomes the default structural choice, frame-level evidence — galvanizing specification, steel grade, wind and seismic design intent — becomes the primary comparison axis between suppliers, because the visible product differs far less than the structural specification behind it.
Regional demand concentrates where codes are strictest. Asia Pacific accounted for 45.4% of the modular construction market in 2025 per Fortune Business Insights, while demand in Australia, Europe and North America is driven by buyers who expect documented performance. Suppliers exporting into those markets increasingly need to translate their manufacturing standard into the buyer's local design language, which is why international standards such as AISC 360 and EN 10025 appear in modular steel specifications.
Trade classification is stable; performance claims are not. HS Code 9406.90 covers prefabricated buildings other than of wood, which means steel and hybrid modular units clear customs under a common code regardless of their engineered performance. Customs data therefore says very little about what a buyer is receiving. Compliance verification remains a document-level and factory-level exercise.
Modular Ratings vs Conventional Construction — and Where the Numbers Stop
Compared with conventional site-built construction, factory-prefabricated modular units shift a large share of quality control into a controlled production environment. For the timber system, factory prefabrication rate is stated at 90% or above, with on-site installation taking 3–7 days. For container-type and folding units, factory pre-manufacture is used specifically to ensure stable quality independent of site weather. The trade-off is that performance now depends on a documented configuration rather than on a contractor's judgement applied on site, which makes the compliance documents more important, not less.
The limitations are real and should be stated plainly.
Coastal service life is conditional, not guaranteed. Coastal-area projects require regular anti-corrosion inspection to extend service life, and wooden modular houses need preservative impregnation treatment and cautious use in coastal regions. Corrosion protection is a maintenance obligation, not a one-time purchase decision.
Extreme climates require upgraded configurations. The Dual-wing Expandable House is rated for standard operating temperatures of −30°C to +45°C; extreme cold demands upgraded sealing and thicker insulation layers. The delivered configuration, not the product family name, determines whether the unit meets the project's climate.
Service life varies by product line. Light-steel modular construction lists a 50-year service life under normal maintenance, while integrated container-type houses list a 15–20 year design service life. Both figures are valid for their respective products, but they are not transferable between product lines when a buyer is comparing quotations.
Foundation and permits sit outside the unit price. For the timber modular system, foundation cost is excluded from the unit price and calculated separately based on site soil condition, and buyers must confirm local building codes and permits before purchase. Regular maintenance of waterproof layers is required to achieve the designed service life.
Panel ratings are not building approvals. An A-class panel rating with at least 1.5 hours of fire resistance, an 8-degree seismic design intent, and a Grade 12 wind rating at 32.7 m/s are component and structure-level results. They describe what the product was tested or designed to do. They do not certify that a specific installation on a specific site complies with a specific local code — that determination remains with the project's engineer and authority.
Future Outlook
Two directions appear likely. First, pressure will move from the product rating to the configuration record. As more suppliers export visually comparable expandable and folding units, the ability to produce a traceable, configuration-specific compliance file — panel build-up, tested assembly, door and window grade, foundation interface — becomes the practical basis for supplier selection. The problem buyers currently face is that multiple brands appear to export near-identical units, and only documentation distinguishes them.
Second, scenario-specific engineering will replace generic product claims. Climate-driven requirements — coastal corrosion, extreme cold, high wind, off-grid water and power — are already handled through configuration rather than through a different building type. The modular house that performs in a Maldives resort and the one that performs in a Canadian interior are likely to share a structural platform and differ entirely in insulation, sealing, corrosion treatment and foundation approach. Buyers who specify at that level of detail will get predictable performance; buyers who buy on category alone will not.
FAQ
Can mobile modular houses be used in coastal salty-air environments?
Yes, with mandatory protective treatment. For coastal projects, the Folding Container House requires mandatory hot-dip galvanizing and heavy-duty anti-corrosion treatment. The Wooden Modular House requires preservative impregnation treatment in coastal regions and should be used with caution there. Coastal-area projects also require regular anti-corrosion inspection to extend service life, so corrosion protection should be planned as recurring maintenance rather than treated as a one-time specification.
Will service life be reduced in extreme weather?
Proper upgraded configuration combined with regular maintenance can keep the expected service life. The Dual-wing Expandable House, for example, operates within a standard range of −30°C to +45°C and requires upgraded sealing and thicker insulation layers for extreme-cold conditions. Regardless of the product line, regular maintenance of waterproof layers is required to achieve the designed service life.
Do I need a local construction permit for a mobile modular house?
Yes. Buyers are expected to confirm local building code requirements and permits in advance of purchase. Product-level test results — including the A-class wall panel fire rating with at least 1.5 hours fire resistance, 8-degree seismic design intent, and Grade 12 wind resistance at 32.7 m/s — describe the tested or designed product performance. They are not a substitute for a site-specific structural check, foundation design or local code approval.
What do Grade 6 air tightness and Grade 3 water tightness mean for doors and windows?
These are opening-level performance grades for the door and window assemblies. Grade 6 air tightness describes how much air leaks through the assembly under a pressure differential, and Grade 3 water tightness describes resistance to wind-driven rain penetration. Both affect guest comfort and operating energy cost in glamping and resort use. Because grade scales vary between standards, the reported grade should be compared against the minimum band required by the project's own jurisdiction, and site-level joint sealing quality should be confirmed separately.
Why must timber components be elevated at least 300 mm above ground?
Timber components in the wooden modular system are elevated at least 300 mm above ground so that no component is in direct contact with soil. This keeps structural timber out of the ground splash zone, allows sub-floor ventilation, and reduces termite access. The timber itself is ACQ pressure-treated for anti-corrosion and anti-termite performance, and a steel elevated foundation is recommended for wooden houses. Because foundation cost is calculated separately based on site soil condition, the elevation requirement should be reflected in the foundation design rather than assumed.
Pre-Signature Verification Checklist
| Verify | Document to request | Decision it supports |
|---|---|---|
| Fire performance | Panel reaction-to-fire class and wall assembly fire resistance report | Whether the wall build-up meets the project's fire strategy requirement |
| Seismic design | Structural calculation and frame specification | Whether the 8-degree design intent maps to the site's seismic zone |
| Wind resistance | Configuration-specific wind rating with speed figure | Whether Grade 12 at 32.7 m/s or a high-wind configuration applies |
| Insulation | Insulation conductivity figure and, where relevant, assembly U-value | Whether the thermal specification matches the climate and energy target |
| Openings | Door and window air tightness and water tightness grades | Guest comfort, condensation and rain-penetration risk |
| Site compliance | Local code confirmation, permit status and foundation design | Whether the unit can legally be installed at the intended location |
Compliance in mobile modular housing is ultimately a translation task. The ratings are fixed and verifiable; the project is specific. The buyer's job is to make sure the two are matched in writing — before the deposit, not after the container is on the water.
For full specifications and configuration options, download the XINKANG Modular House product brochure.
Have Questions or Need More Details?
Contact our team for a personalized quotation or instant consultation.
Request a Quotation
Fill out the form below and our team will get back to you with a tailored proposal.
WhatsApp Direct Chat
Prefer to chat in real-time? Message us on WhatsApp for instant assistance & quick answers.
- Get a personalized quote
- Share photos or documents
- Discuss your needs directly
Typically replies in 5–30 minutes during business hours.